Designing 3D Architectural Wall Panels for Commercial Spaces

Designing 3D Architectural Wall Panels for Commercial Spaces

Published Sept 4, 2026.

Corian® Solid Surface wall panels give architects an unusual combination: a surface that can perform in demanding commercial environments while behaving more like a design medium than conventional cladding. The material is nonporous, can be joined with inconspicuous seams, and can be carved, thermoformed, illuminated, repaired, and renewed. Those qualities make it relevant anywhere a wall needs to be easy to maintain without looking merely utilitarian.


For healthcare environments, high-traffic corridors, elevator lobbies, hospitality spaces, wet areas, and exterior facades, the question is not simply whether a panel looks good on installation day. Designers also need to consider what happens after years of cleaning, carts, luggage, fingerprints, weather, and occasional damage. This is where Corian can offer a different lifecycle proposition from tile, stone, painted drywall, laminate, or cast concrete panels.

Large wall with a carved sand dune design by an electric staircase.

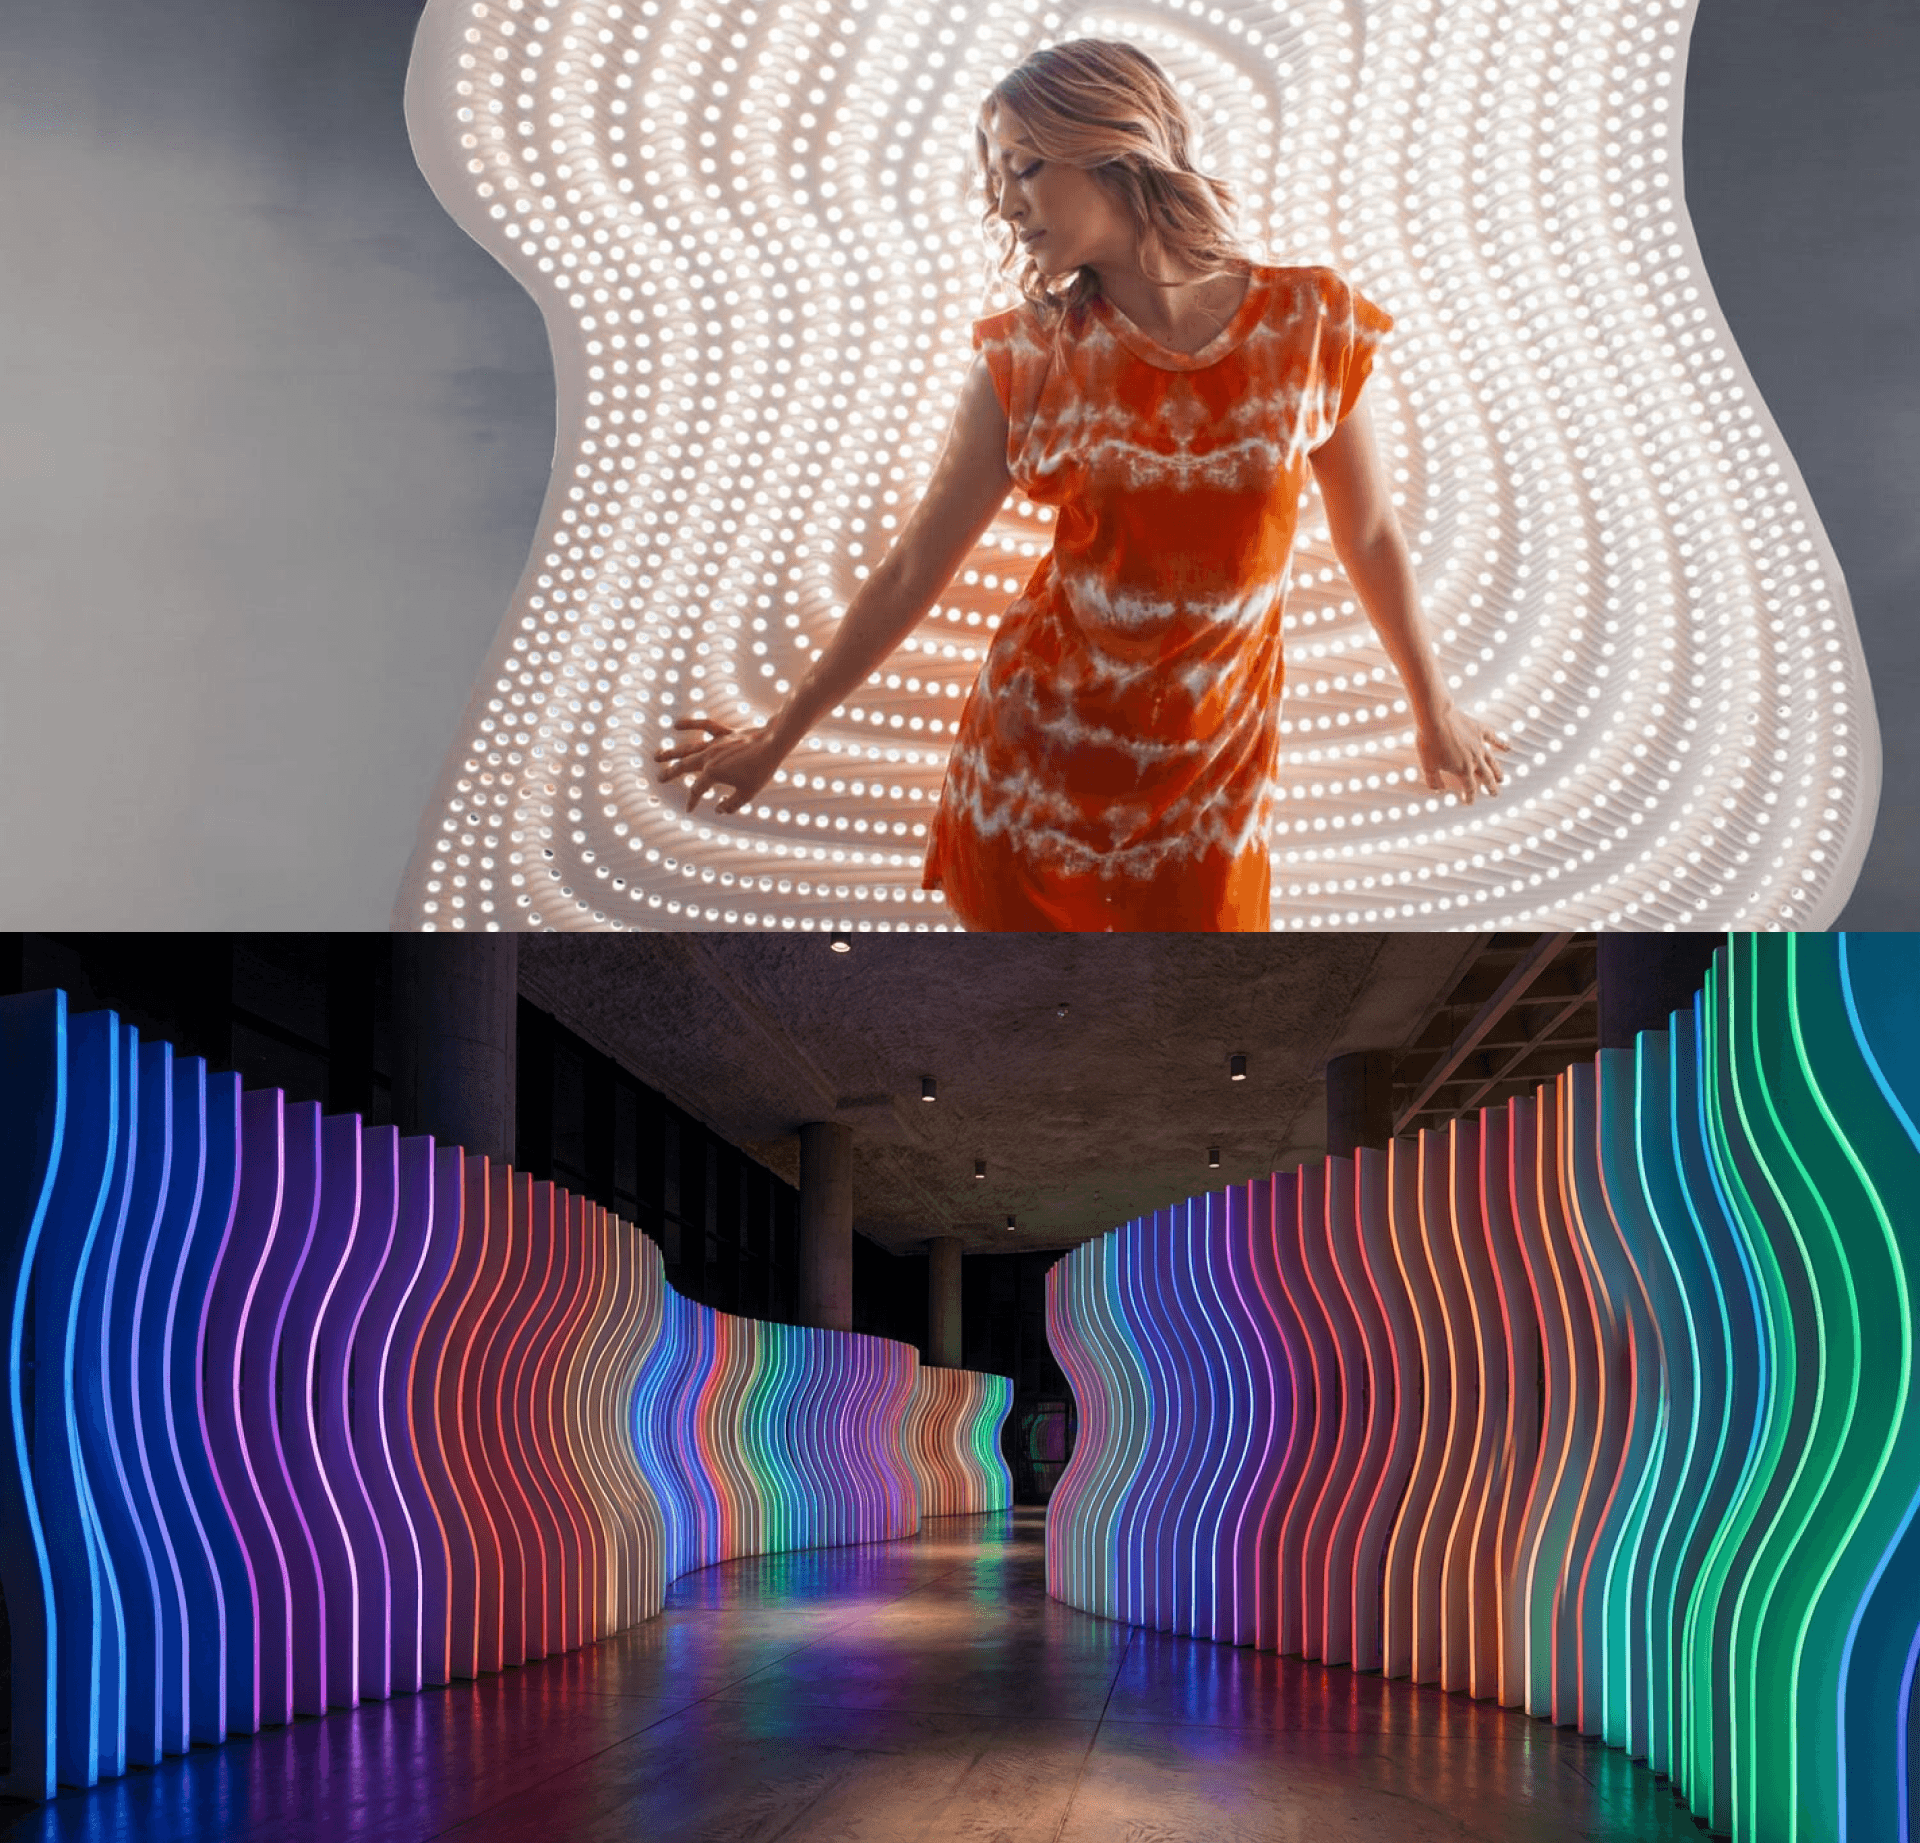
Entrance to the Lexus Vaults at Capital One Arena. Custom design with backlighting.

What Makes a 3D Wall Panel Architectural?

An architectural wall system considers the whole field rather than isolated panels. Pattern scale responds to viewing distance; boundaries respond to the composition; and corners, openings, signage, and transitions are resolved before fabrication. Attachment is coordinated with substrate, loads, access, sequencing, and service needs.


The result may look continuous, layered, perforated, or intentionally jointed, but it must remain buildable. MR Walls uses Corian® Solid Surface because it can be carved, thermoformed, joined with controlled seams, thinned for light transmission, and fabricated for interior or exterior systems. For more, see the guide to Corian wall panels.

Five Ways to Create Dimension

  1. Carved relief and continuous pattern

CNC carving creates depth by removing material from a flat sheet. A shallow change may produce a quiet texture visible mainly through grazing light; deeper carving can create pronounced ridges, valleys, or topographic forms. Because the geometry is digitally controlled, the design can vary across panels rather than repeating as a fixed tile.


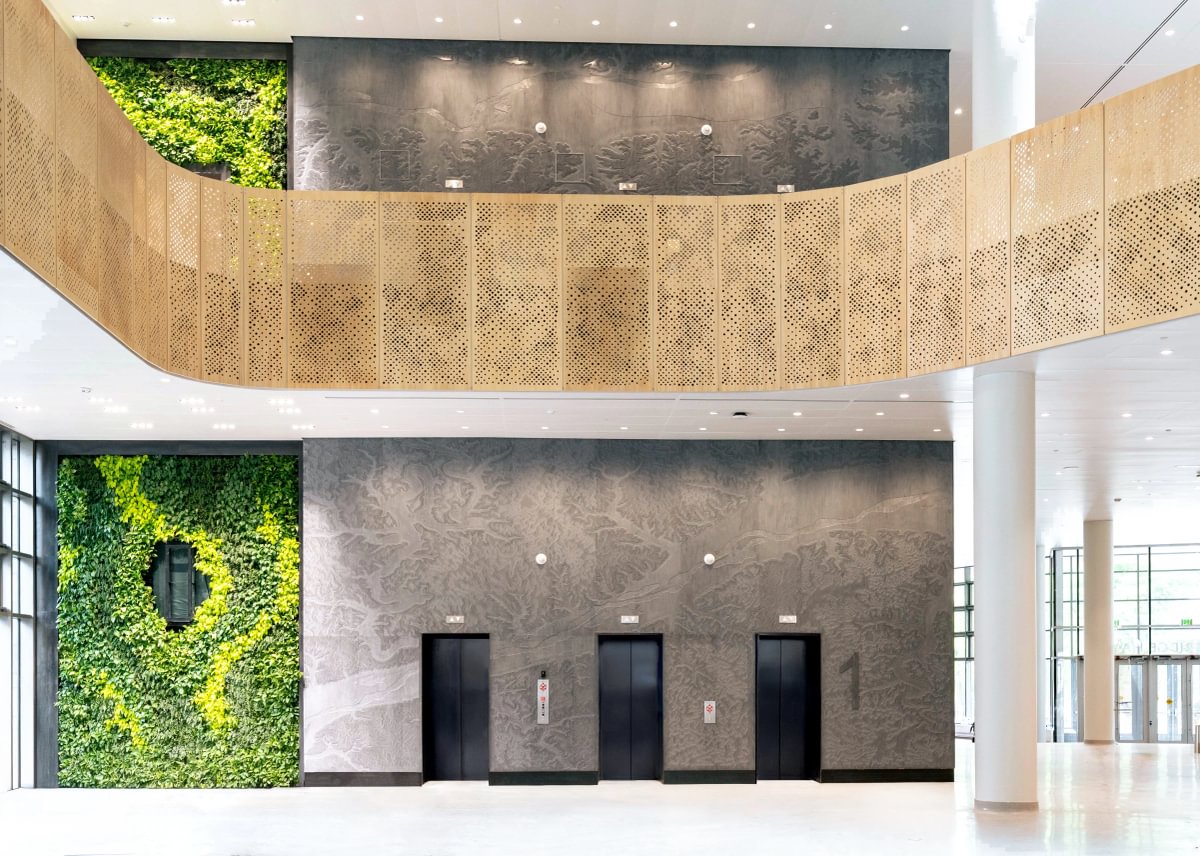
At the University of Wisconsin, MR Walls transformed a multi-story elevator core with a custom carved composition inspired by the terrain surrounding the Wisconsin River. Contour-like lines and branching forms move across the tall dark surface, allowing the installation to read as one continuous landscape rather than a stack of unrelated panels. The carving also incorporates functional signage: floor numbers are embedded directly into the composition, so orientation becomes part of the architecture.

Carved wall in three different solid surface colours, with purple lighting coming from some sections.

Left: Elevator lobby with custom carved river terrain design. Right: texture close up. University of Wisconsin–Madison, WI.

  1. Formed curves, fins, and layered geometry

Dimension can also come from form and assembly. Thermoforming creates curves, while fins, ribs, and individually shaped components project into space and cast deeper shadow. These approaches can wrap corners, curve overhead, or become more sculptural than relief carving alone.


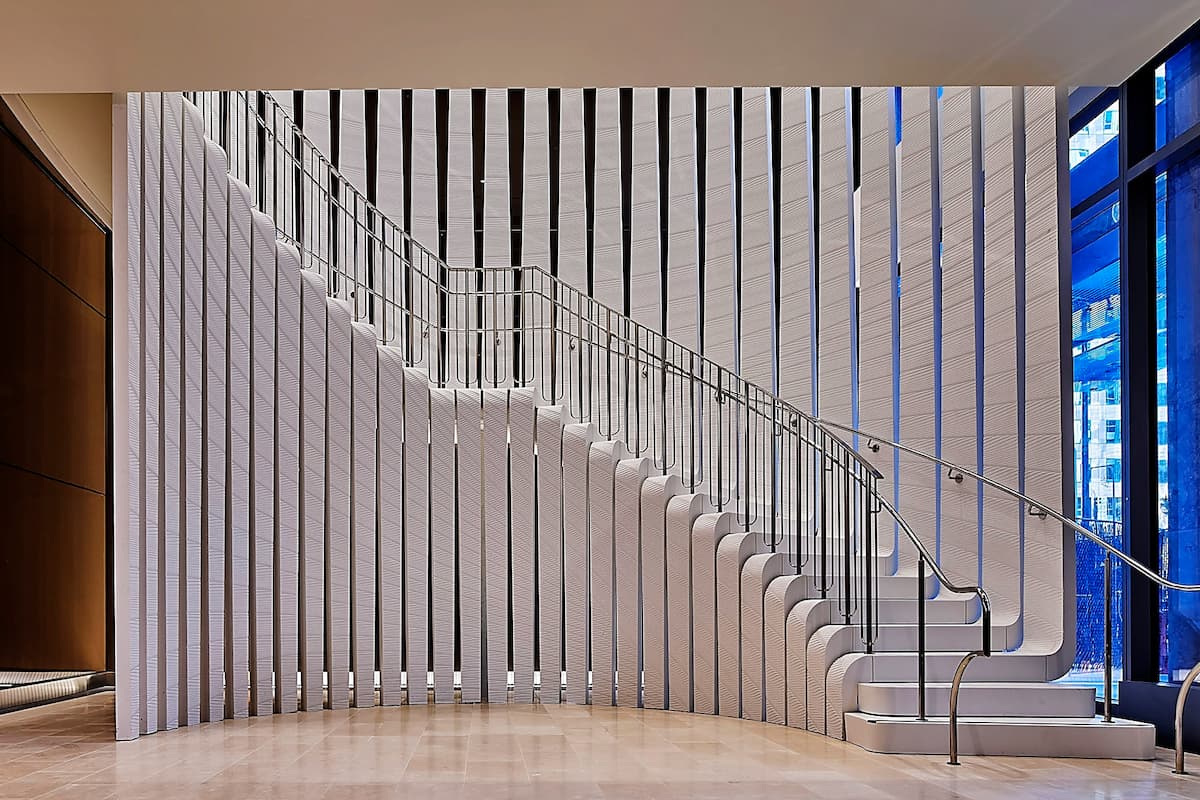
At the Jefferson Health Honickman Center, a cloud-inspired pattern extends from elevator lobbies into corridors across 17 floors and more than 17,000 square feet. Carving creates the tactile field, while thermoforming allows the composition to continue through smooth corners. The project demonstrates why geometry, panelization, and fabrication need to be developed together. The 8th & Figueroa staircase case study shows another strategy for building complex curvature from individually coordinated components.

An image comparing the panelization of a wall, and the finished photo showing how the panel seams are not visible.

Custom one-of-one staircase design made out of carved slices of Corian. Figueroa Eight, Los Angeles, CA.

  1. Light integrated into the surface

Lighting can reveal depth by grazing the surface, passing through thinned material, or glowing between layered elements. Front lighting sharpens shadows; transmitted light turns material thickness into a design variable.


At Quantum Spa in California, a custom fractal pattern wraps the cold plunge room in carved backlit walls. Programmable RGB lighting animates the room with changing color scenes, while a separate branded wall integrates the Quantum identity into the illuminated surface.


Overhead, individually shaped parametric Corian ribs taper to thinner edges, increasing translucency and outlining each changing profile with light. Together, the cold plunge room, branding wall, and ribbed ceiling show how backlighting can shape space, communicate identity, and reveal geometry. For technical details, see the MR Walls Backlight System and the guide to backlit Corian wall panels.

An image comparing the panelization of a wall, and the finished photo showing how the panel seams are not visible.

RGB programmable feature wall wrapping a cold plunge room. Backlit ribs ceiling in sauna. Illuminated branded wall. Quantum Spa, CA.

  1. Parametric cuts, slits, and apertures

Negative space can be as important as relief. Parametrically varied slits, perforations, and apertures allow light, color, views, or another material layer to appear through the panel. Cut density can change gradually across a wall, respond to a graphic image, or create a screen whose pattern is understood differently from near and far.


These systems require early coordination of minimum widths, edges, stiffness, backing, lighting, sightlines, and attachments. Visual and structural logic must develop together.

An image comparing the panelization of a wall, and the finished photo showing how the panel seams are not visible.

Top: Perforated screen with backlights. Bottom: Custom installation of colorful backlit parametric ribs.

  1. Graphics, wayfinding, and architectural identity

A dimensional surface can communicate without becoming a conventional sign. Logos, maps, donor recognition, symbols, encoded text, and site-specific graphics can be translated into depth, openings, or changes in pattern. This is particularly effective in entries, reception areas, campuses, transit spaces, and branded environments where identity needs to become part of the architecture.


For SpaceX at Cape Canaveral, MR Walls created a custom feature wall whose Morse code spells “ad astra,” Latin for “to the stars.” CNC-carved and cut panels turn a mission-related phrase into a surface that can be read as pattern before its meaning is decoded. The project shows how architectural storytelling can be subtle, durable, and specific to place.

A hospital lobby where the hallway curves into an elevator lobby while the design carved on it seamlessly continues along the surface.

Custom "Ad Astra" Morse code wall. SpaceX, Cape Canaveral, FL.

What Determines the Right 3D Wall Design?

The most successful designs begin with viewing conditions rather than a pattern catalog. A wall seen across a tall atrium needs broader moves than a surface encountered at arm's length. Strong daylight may flatten one orientation and dramatize another. A tactile healthcare corridor, a corporate entry, and an exterior rainscreen ask different things of depth, finish, joints, and attachment.

DESIGN VARIABLESPEC READY
Viewing DistanceShould the pattern read across a room, at corridor distance, or through touch?
LightWill daylight, grazing light, front light, or transmitted light reveal the geometry?
Scale and CirculationWhere do people approach, turn, pause, photograph, or move past the surface?
ArchitectureHow should the design address corners, openings, ceilings, signage, and adjacent finishes?
PerformanceWhat loads, cleaning, exterior exposure, service access, fire criteria, and code requirements apply?

From Digital Geometry to Buildable Panels

A continuous digital surface eventually has to become parts that can be fabricated, labeled, packed, transported, and installed. Panel boundaries should avoid focal areas, preserve minimum material dimensions, respond to sheet sizes and machinery, and account for site access. Mockups can test carving depth, light, gloss, color, joint visibility, touch, and viewing distance before production begins.


MR Walls' Design Assist process connects the concept to panel maps, shop drawings, attachment details, and installation sequencing. A Spec Ready design can shorten design development while still being scaled and composed for the project. Studio Custom is appropriate when the geometry, imagery, or viewing conditions require a unique solution.

A purple backlit wall by the side of a hydrotherapy pool. The wall has a triangular pattern and the Horned Frog logo of TCU.

Left: Panel diagram and detail. Right: Mockup of thermoformed panels being attached to railing. Christ Journey Church, CA.

How Installation Changes the Finished Appearance

Attachment is not merely hidden engineering. It determines whether joints disappear into a pattern, become expressed shadow lines, overlap as fins, or remain open for drainage and ventilation. Interior carved walls may use interlocking geometry and hard seams for a continuous appearance. Demountable systems may use concealed cleats or rear anchors. Face-fixed panels can use matching plugs, while layered components and ceilings require project-specific frames.


Exterior 3D facade panels are commonly developed as rainscreen assemblies with open joints, drainage, ventilation, movement accommodation, and engineered attachments. Panel size, substrate, expansion, wind or seismic loads, fire requirements, access, and installation tolerances must be resolved for the actual project and jurisdiction. No single attachment method is appropriate for every 3D wall.

Photo of a blue facade feature on The Lindley building. The wall is several stories high and has a carved design.

Cross section diagram of installation and attachments for MR backlit walls and fins walls.

Two Building-Scale Precedents

OVO Wrocław: curvature as the architectural identity

Designed by Gottesman-Szmelcman Architecture with JSK Architekci, OVO Wrocław uses approximately 6,000 square metres of white Corian exterior panels to form a rounded envelope around offices, residences, and a hotel. Thermoformed pieces and carefully coordinated joints translate a 3D model into smooth built curvature. The precedent is useful because dimension is not applied as ornament; the curved panel system defines the building's silhouette and its changing play of light and shade.

Materfut headquarters: parametric form made repeatable

At Materfut's headquarters in Portugal, architect Alexandre Sousa Lopes combined flat, patterned, illuminated, and formed facade sections. The most sculptural portion uses 64 curved three-dimensional Glacier White panels created through parametric design and adaptive fabrication. Together, OVO and Materfut show two scales of the same principle: digital geometry becomes architecture only when panelization, forming, attachment, and installation are resolved as one system.

Exterior facade of a church made out of a grid of panels that were curved to show a pipe-like pattern at scale.

Left: OVO Wrocław facade with curved Corian. ©OVO Wrocław. Right: Materfut curved panels facade. © Materfut.

3D Architectural Wall-Panel Checklist

  • Define the primary viewing distances and circulation paths.

  • Study the pattern under representative daylight and artificial lighting.

  • Decide whether the wall should read as continuous, layered, perforated, or intentionally jointed.

  • Coordinate corners, openings, signage, outlets, ceilings, and adjacent finishes before fabrication.

  • Confirm panel sizes against material, machinery, transport, site access, and installer handling.

  • Resolve substrate, attachments, movement, loads, service access, fire criteria, and code requirements.

  • Review a physical sample or mockup at the intended viewing distance.

Frequently Asked Questions

How are 3D architectural wall panels made?

The process generally moves from digital design to panelization, CNC machining or cutting, forming where required, finishing, labeling, and installation. The exact process depends on whether dimension comes from carved relief, curved sheets, layered components, apertures, ribs, or lighting.

Can a 3D panel design continue across seams?

Yes. The composition can be mapped across multiple panels so lines and relief align through the joints. Depending on the material and system, seams may be hard joined and finished, concealed within the pattern, overlapped, or intentionally expressed.

Can dimensional wall panels curve around corners?

Yes, when the material, radius, pattern, forming method, and substrate are developed together. Curves may be thermoformed, assembled from shaped pieces, or created with layered ribs. A project-specific mockup is useful for complex transitions.

Can 3D architectural panels be backlit?

Yes. Using Corian Solid Surface, backlighting can transmit through selectively thinned material, glow between fins, or illuminate perforations and openings. Panel depth, cavity dimensions, LED spacing, diffusion, heat management, controls, and service access must be coordinated as one system.

How are large 3D wall panels attached?

Methods include hard-seamed interior assemblies, interlocking panels, concealed cleats, rear anchors, face fixing with matching plugs, and framed systems for ribs or lighting. Exterior panels may use ventilated rainscreen assemblies. Attachment must be selected and engineered for the project conditions.

Start with the Experience, Then Develop the System

A strong 3D wall begins with what the architecture should do: create calm, signal arrival, express a story, guide movement, transform light, or give a building a recognizable identity. Geometry, material, panels, and attachment can then be developed around that purpose.


Explore the MR Walls design library, review applications such as commercial feature walls and grand entries, or share drawings, dimensions, reference images, lighting conditions, and project requirements with the MR Walls team.

MR Walls by Mario Romano

No content of this website may be used by third parties without the explicit permission of Romano Studio LLC.

© 2026 MR Walls by Mario Romano. All Rights Reserved.


PRIVACY POLICY

  • WHERE ART MEETS DURABILITY

MR Walls by Mario Romano

No content of this website may be used by third parties without the explicit permission of Romano Studio LLC.

© 2026 MR Walls by Mario Romano. All Rights Reserved.


PRIVACY POLICY

  • WHERE ART MEETS DURABILITY