Aug 21, 2026
Backlit wall panels fabricated from Corian® Solid Surface integrate material, pattern, depth, and illumination into a single architectural feature. MR Walls develops these commercial backlit wall panels as systems ranging from large-scale Spec Ready patterned walls to Studio Custom installations with curved surfaces, carved fins, parametric ribs, integrated branding, columns, ceilings, sconces, water features, reception desks, and displays.
The right approach depends on the scale of the installation, design intent, budget, geometry, lighting requirements, and how the feature needs to perform within the space.
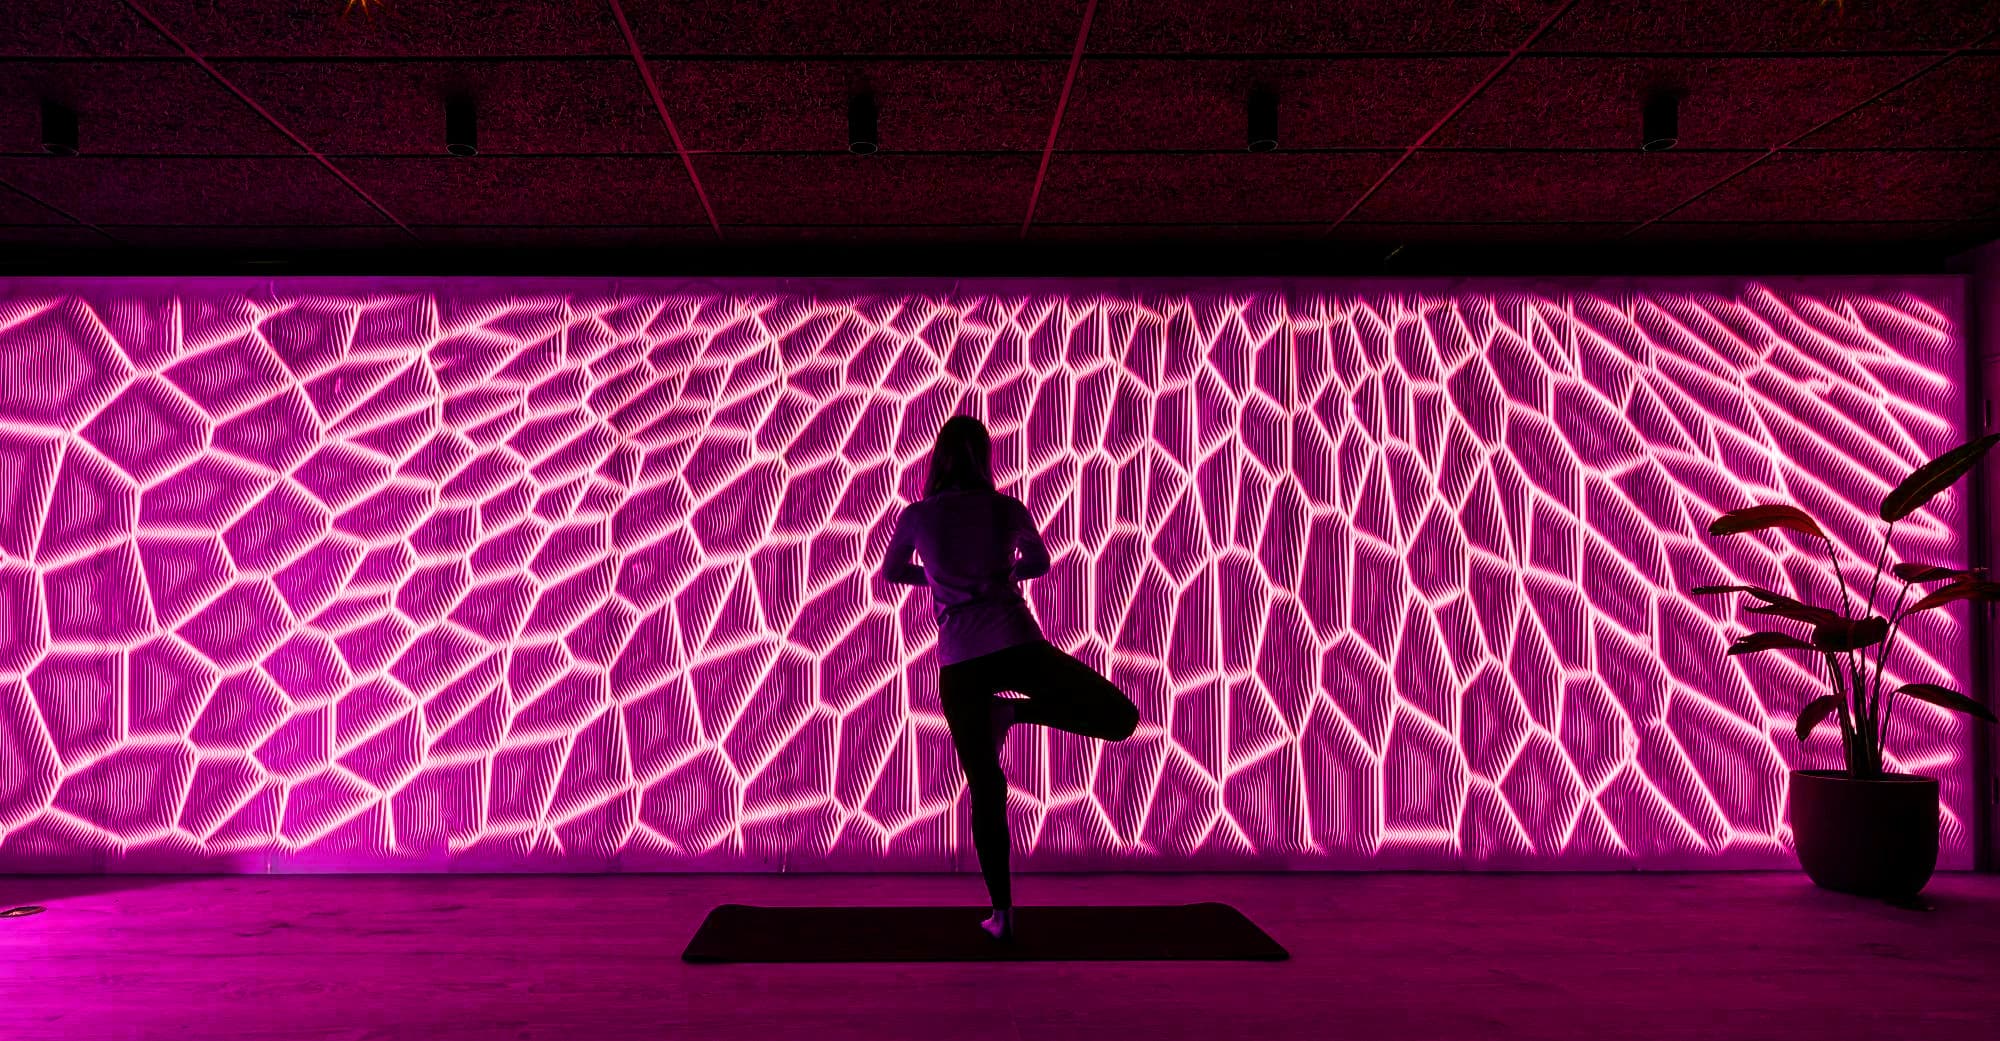
Backlit Corian feature wall in a yoga room. Design: Honey. Nest at Glasshouse - UK.
Spec Ready vs. Studio Custom Backlit Systems
When working with MR Walls, one of the first design decisions is whether the project is best served by a Spec Ready or a Studio Custom solution. Let's explore both options.
Spec Ready
Spec Ready designs are pre-developed patterns that can be fabricated to the dimensions of a specific project without appearing as repeating tiles.
This can make Spec Ready systems an economical choice for large surfaces where fully custom design development would add cost without necessarily adding comparable value.
A well-developed system creates visual continuity across a large surface while minimizing obvious repetition and accommodating the dimensions of the installation.

Backlit feature wall in corporate lobby. Design: Palisades. Confidential Company - CA.
Studio Custom
Studio Custom systems begin with the architecture or creative concept rather than an existing pattern selection.
They can include custom graphics, site-specific patterns, curved surfaces, dimensional components, fins, ribs, sconces, branded features, and other forms that require design and fabrication to be developed specifically for the project. Learn more about the benefits of Corian wall panels for custom designs.

Custom California map wall in corporate staircase. Willkie, Farr & Gallagher LLP - CA.
A custom solution is particularly appropriate when the illuminated element is intended to become a signature feature of the space.
In these projects, pattern, geometry, panelization, lighting, and fabrication strategy are developed together rather than treating the wall design and backlighting as separate systems.

RGB Programmable backlit feature wall in beach club entrance. Wynn Encore Club.
Types of Backlit Feature Walls
Digital fabrication methods allow the illuminated surface to become planar, curved, layered, or parametrically dimensional.
Large-Scale Patterned Feature Walls
One of the most straightforward applications for backlit Corian panels. Carving the material to different depths can control the amount of light visible through the surface, creating patterns without relying on printed graphics or surface-applied decoration.
For very large surfaces, a Spec Ready non-repeating pattern can balance design impact with fabrication efficiency.
This approach can be particularly useful for airport terminals, hospital corridors, educational buildings, corporate interiors, and other projects where a feature extends across a significant architectural surface.

Large backlight feature wall at event venue. Design: Voronoi. Ultimate Skybox - CA
Curved Surfaces
Corian can be thermoformed to create curved architectural elements. Designers can use curvature to continue a surface around corners or create sculptural transitions between walls and ceilings.
Illumination can emphasize the geometry of a custom curved wall and make the surface a major visual feature within the space.
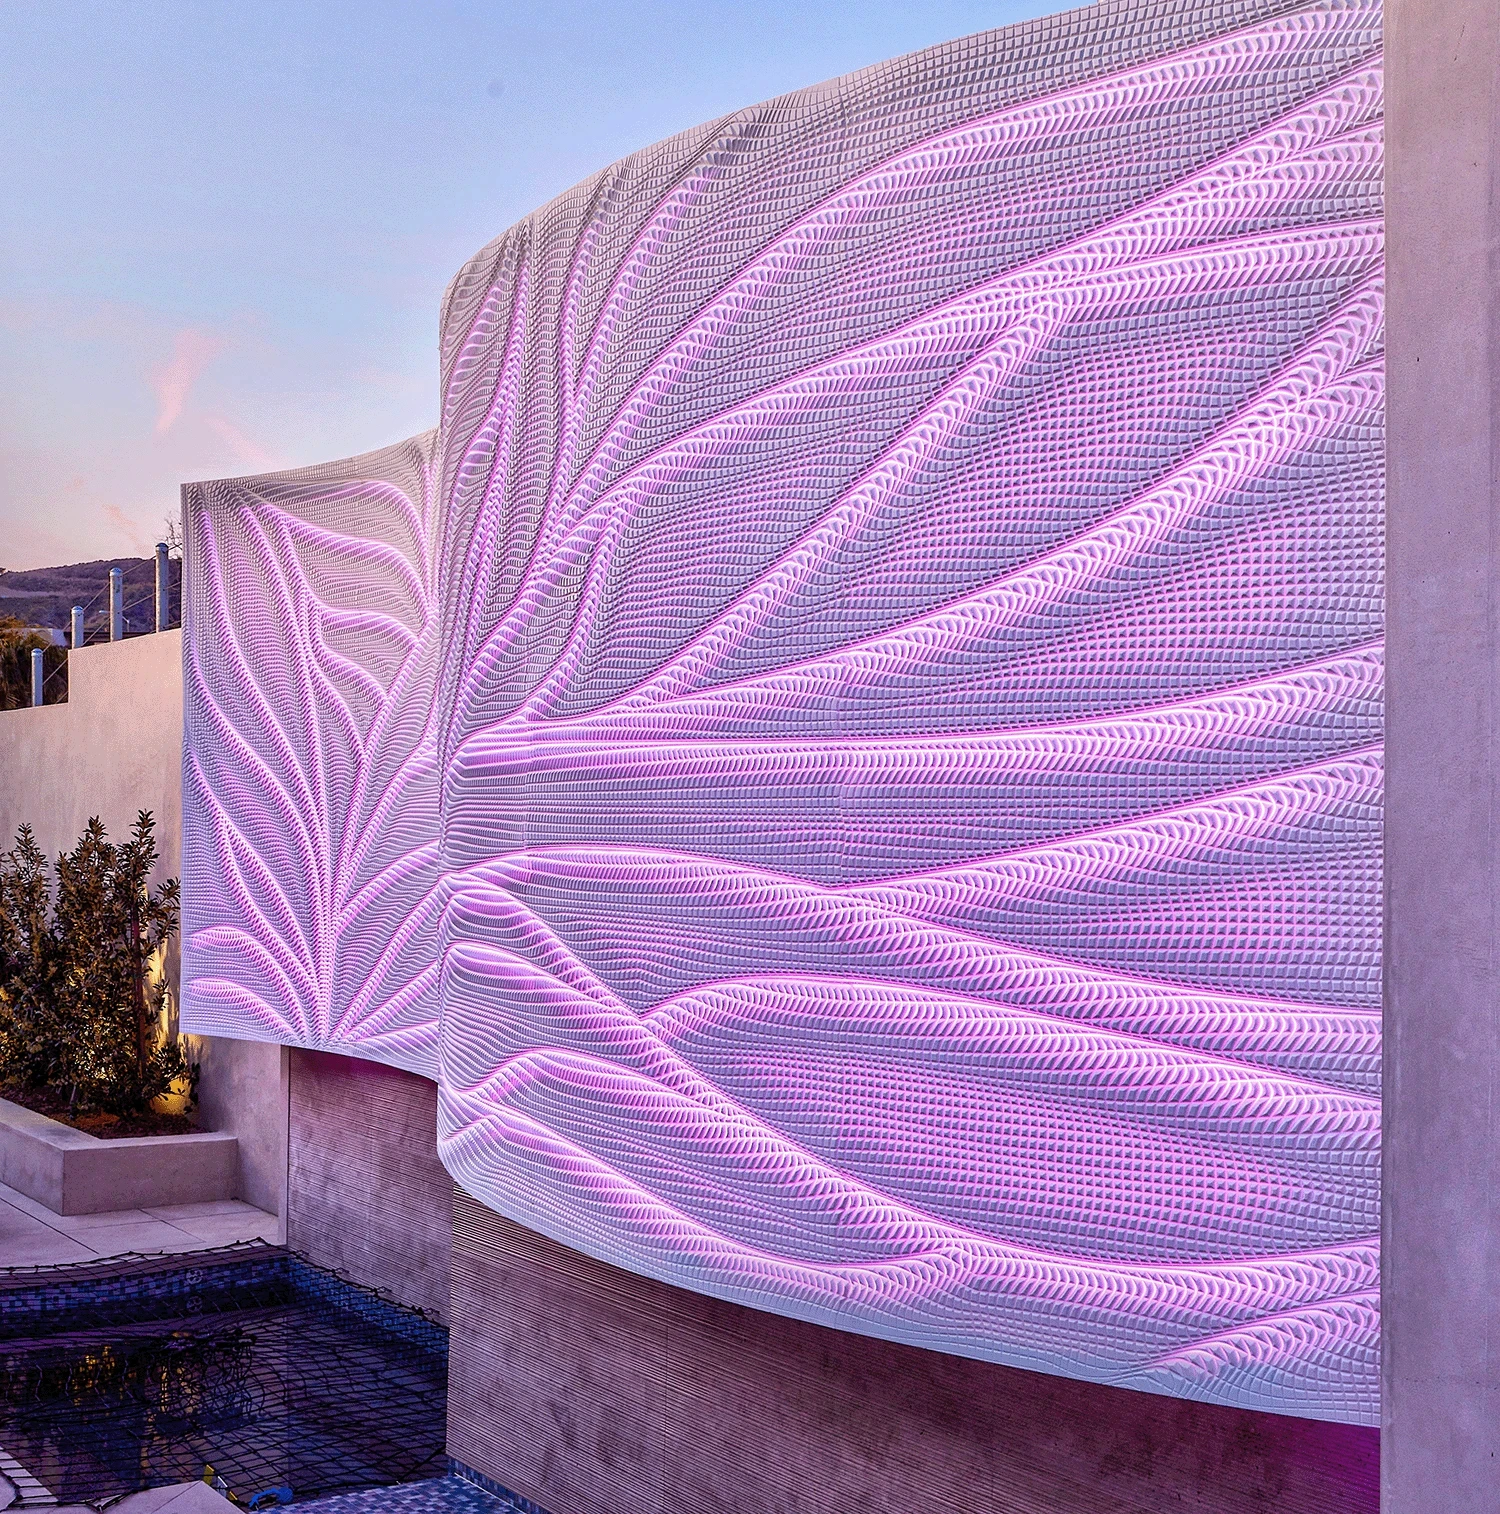
Curved exterior backlit wall at restaurant. Design: Palisades. Dana Point Restaurant - CA
Overlapping Fins
Dimensional backlit walls can be created using carved panels or fins that overlap one another.
Rather than reading as one continuous flat surface, the components create physical depth. Lighting interacts with both the carved material and the overlaps between elements, producing a more sculptural installation.
This approach can work particularly well for exterior walls, feature lobbies, entertainment environments, and locations where the wall is intended to function as a focal point.
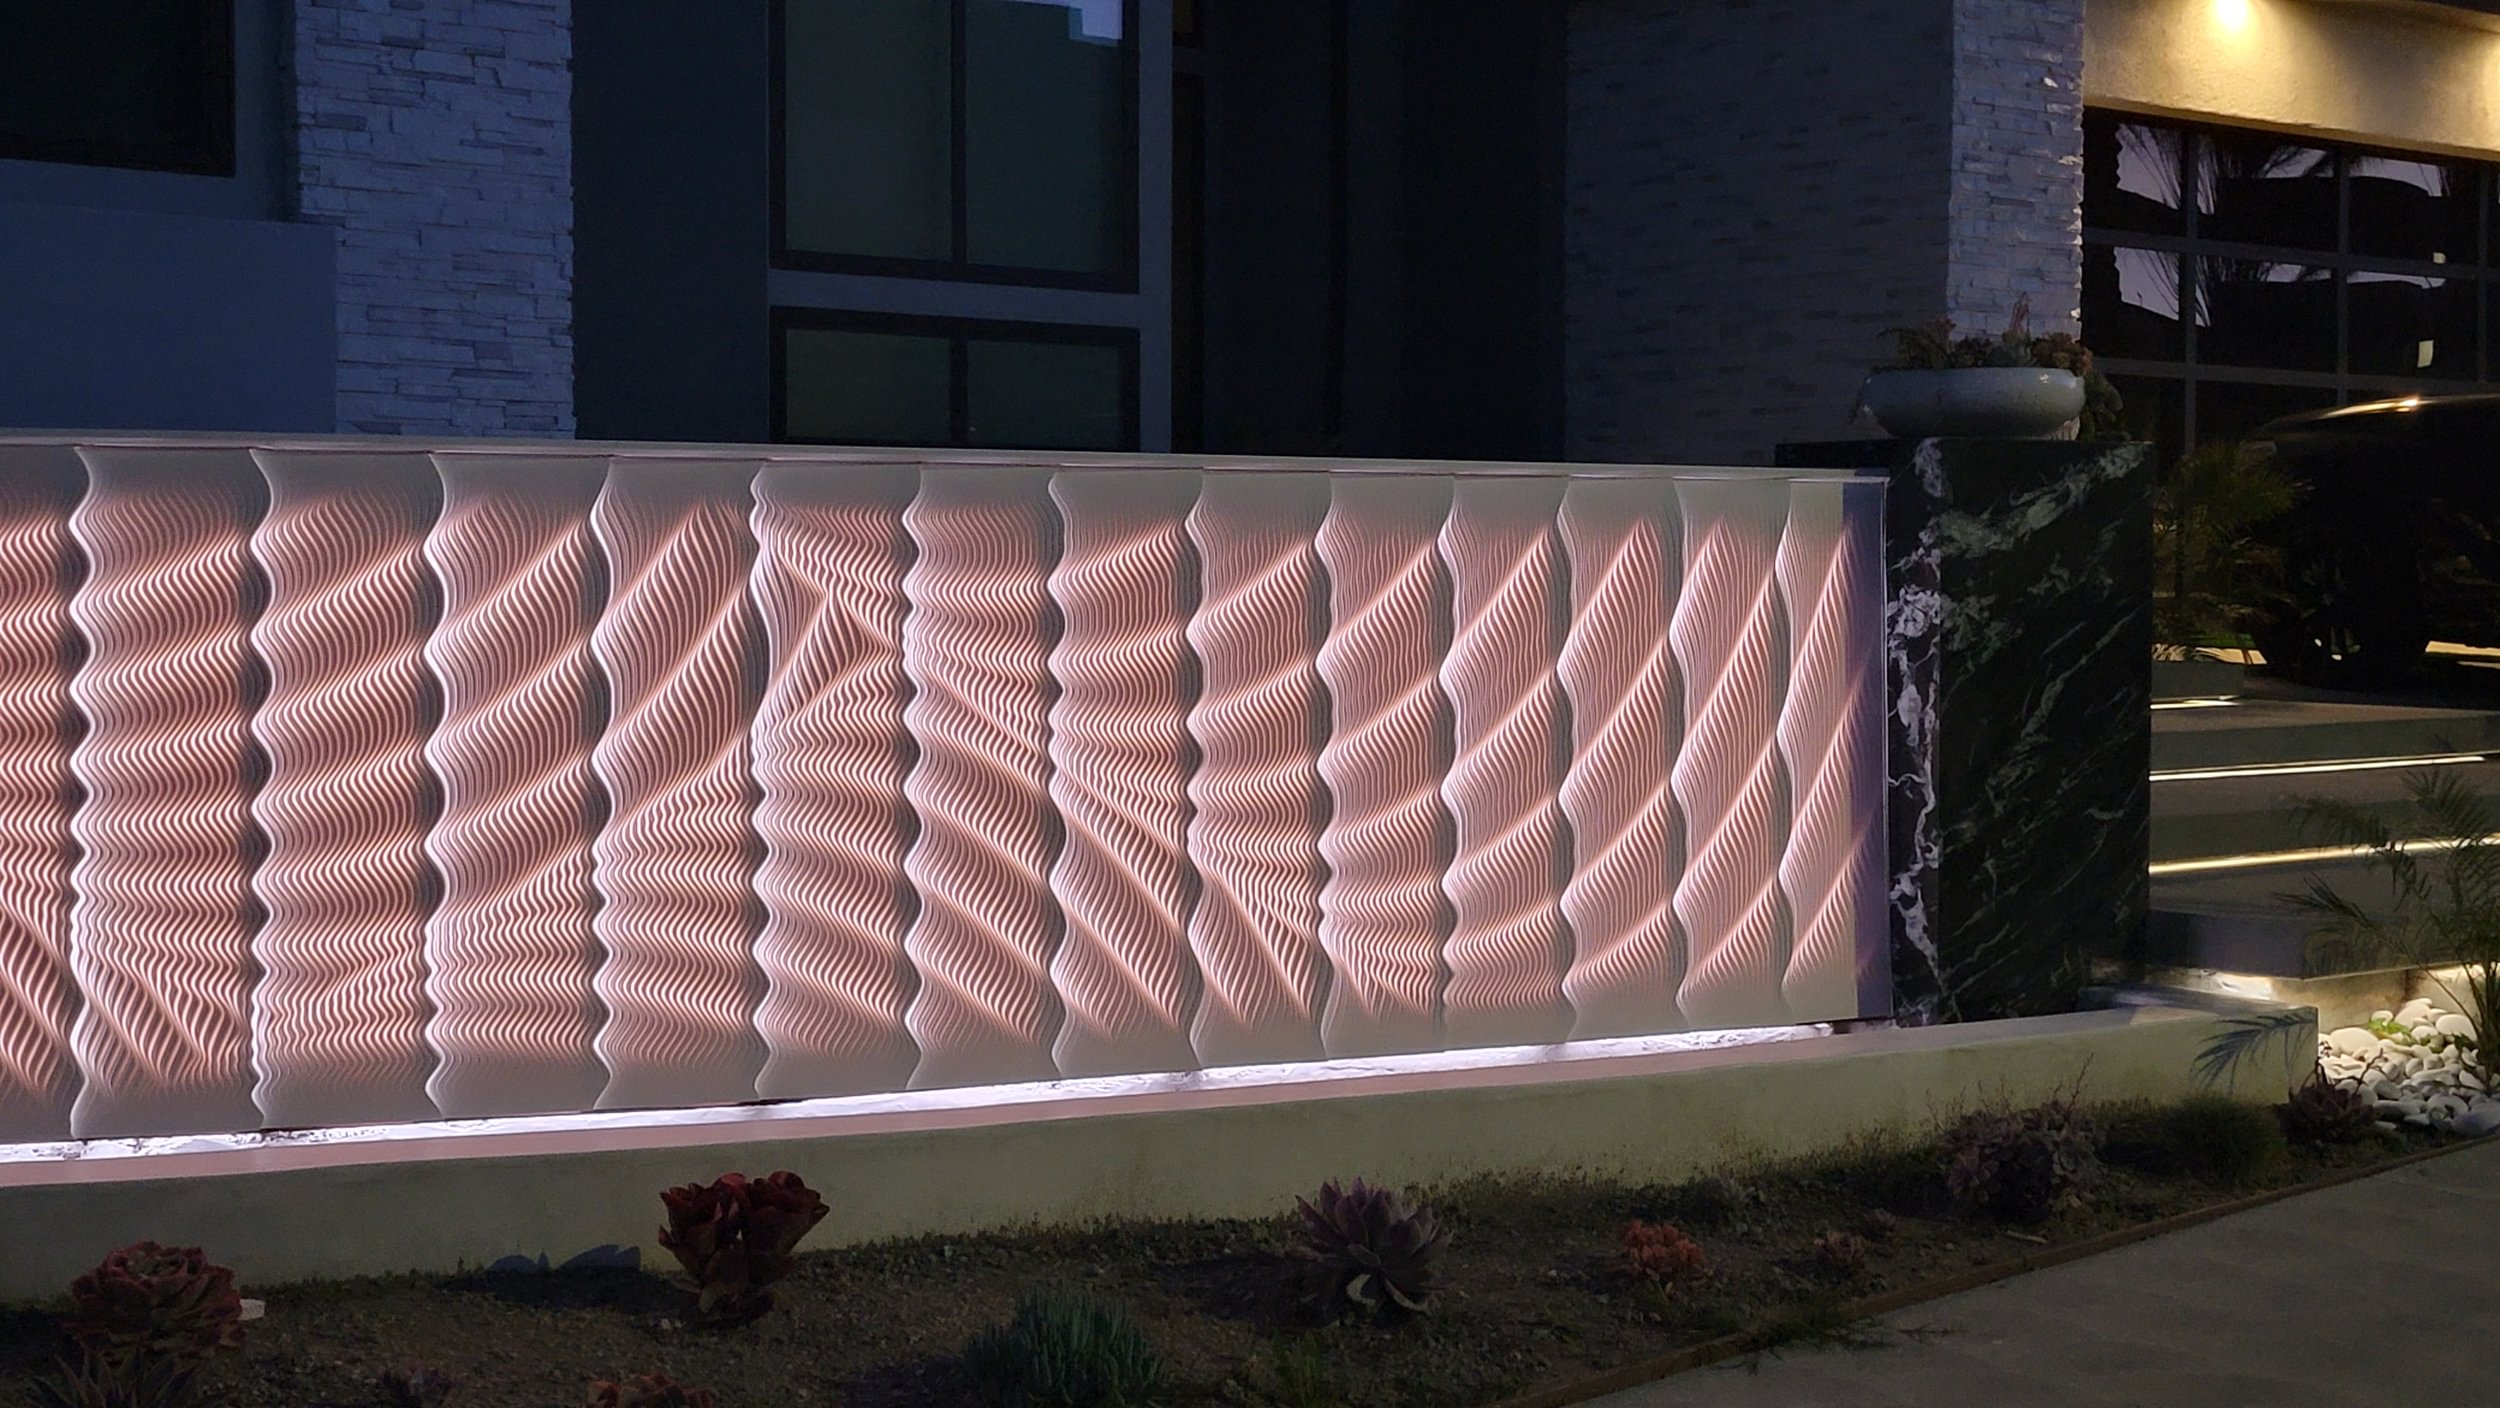
Illuminated exterior fins wall. Design: Nazare.
Branding and Retail Displays
Backlighting can also serve a communication and marketing function. Logos, graphic motifs, branded patterns, product displays, and seasonal installations can be incorporated into illuminated branded features.
In retail and branded environments, the feature may need to attract attention, communicate a campaign, create a recognizable photo opportunity, or reinforce a brand identity.
Custom fabrication can translate two-dimensional brand language into a physical, illuminated environment.
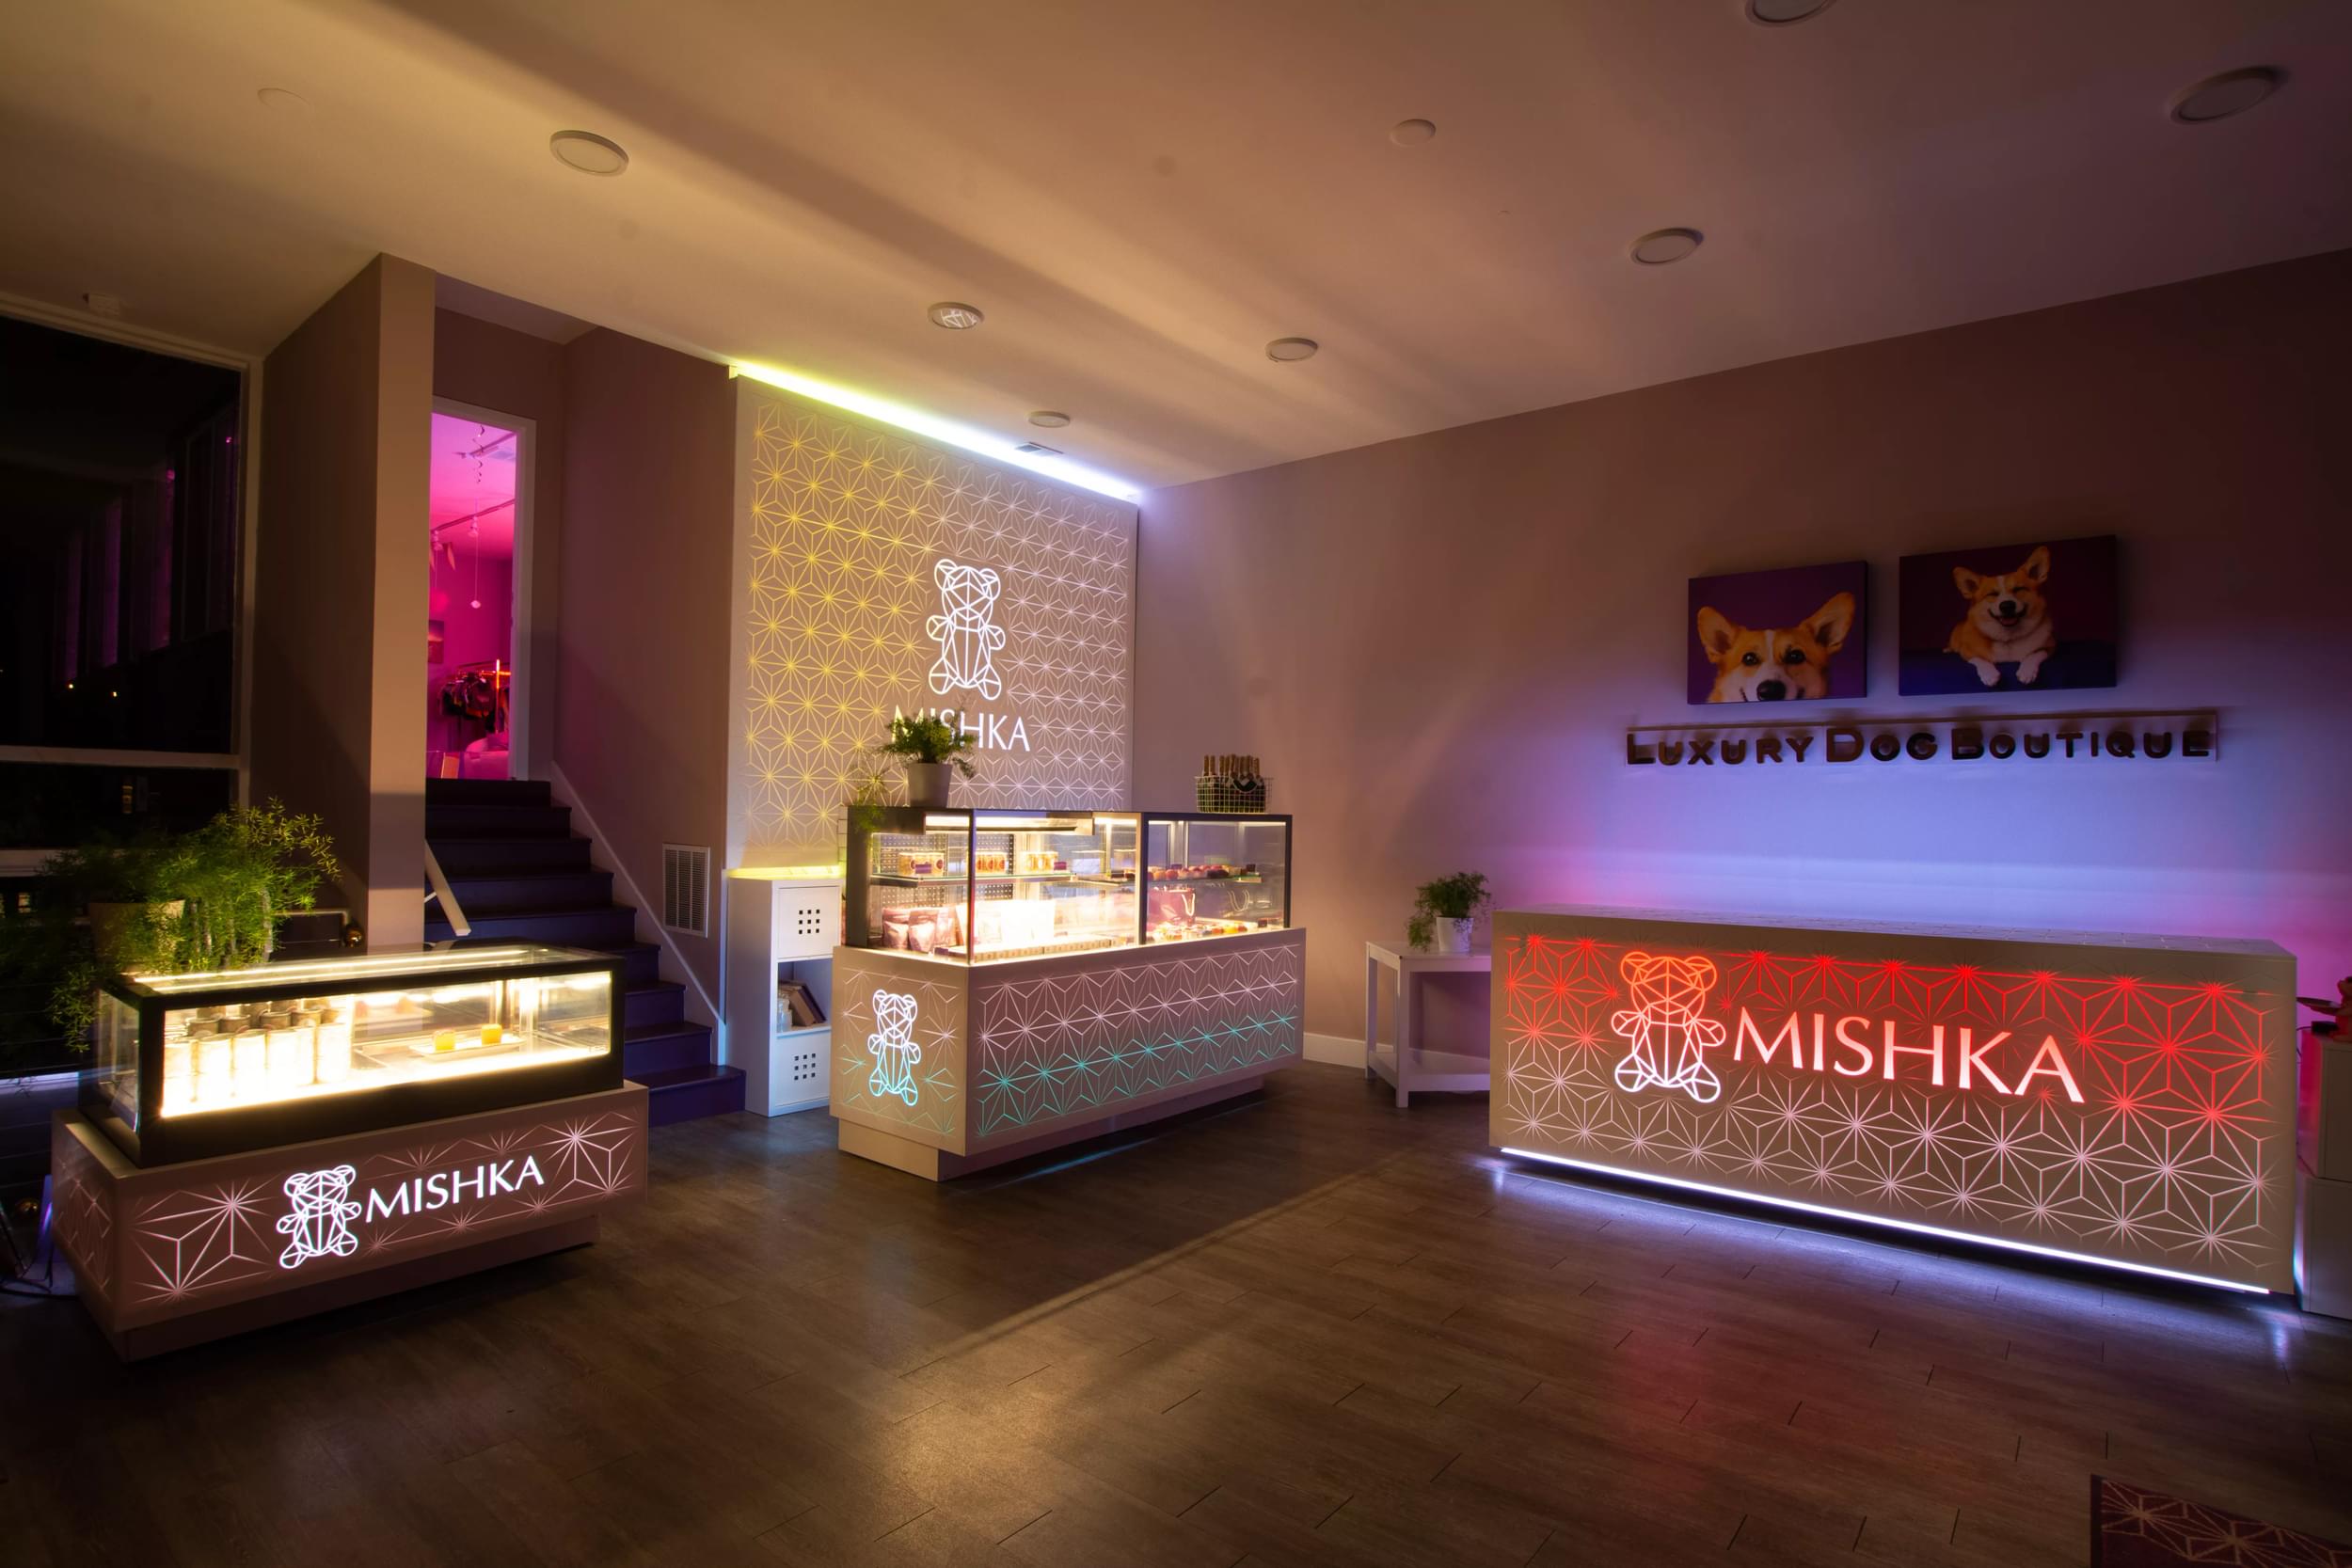
Illuminated branding wall and stand surfaces. Mishka Luxury Dog Boutique - CA.
Beyond Feature Walls
The same material, lighting, and fabrication principles can extend into smaller architectural elements, ceilings, columns, water features, furniture, and art installations.

Wall sconces
Individual lighting elements, useful in spaces where repeating illuminated elements provide visual interest without requiring an entire wall to be backlit.

Ceilings
Illumination can extend from walls onto ceilings or become a ceiling feature of its own. They define zones, draw visitors through a space, or create a focal point.

Columns
Structural columns can be transformed into design features by wrapping them in a custom illuminated surface. Visually continuous 360-degree surfaces that account for the physical panel joints.

Water Features
Flowing water introduces movement to illuminated surfaces, creating an installation whose appearance continually changes as light interacts with the water.
MR Walls can specify IP65-rated LED components for water features, wet areas, showers, and exterior installations.

Architectural furniture
The same techniques used for architectural wall panels can be applied to reception desks, bars, counters, and other built-in elements.
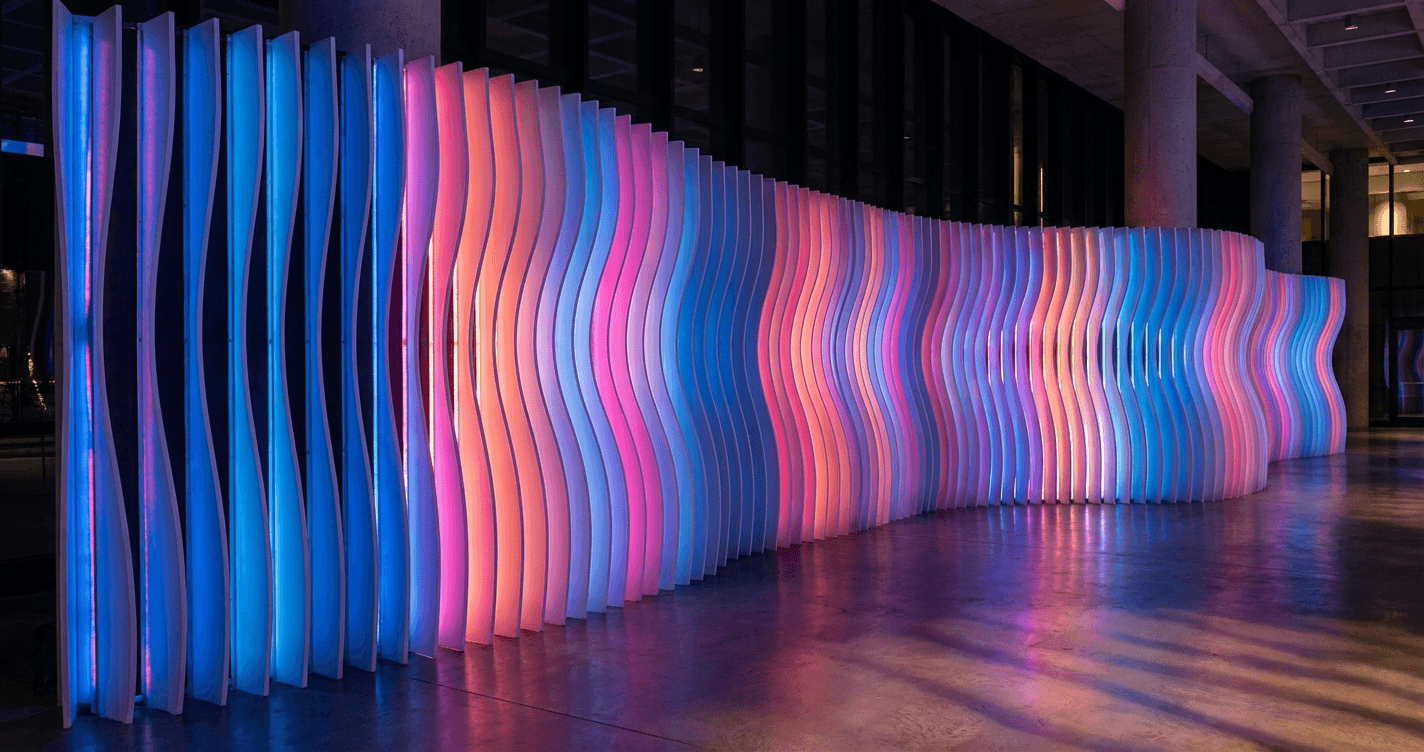
Parametric Ribs
Individually designed pieces whose changing geometry creates the overall form.
Since each component is part of a larger system, coordination between computational design, fabrication, lighting, and installation is very important.
Backlit Feature Walls Across Commercial Sectors
Commercial backlit feature walls operate under different design, maintenance, circulation, and branding requirements depending on their setting. The most appropriate system depends not only on appearance but also on scale, user interaction, maintenance, and the role the feature plays within the space.
Healthcare
Healthcare projects often contain long corridors and large public circulation areas where architectural finishes can create warmth and visual interest without overwhelming the environment.
For these applications, a Spec Ready non-repeating design can provide a distinctive illuminated surface across a large area while avoiding the design-development cost of a completely custom pattern.

Illuminated hallway feature walls. Design: Chicago. Dr. Vince Research Center.
Smaller custom features can create visual interest without cladding an entire surface. These installations are particularly relevant to children’s hospitals and other settings seeking a more colorful or welcoming atmosphere.
Corian can support appropriate healthcare applications because its nonporous surface and optional smooth-face configuration can simplify cleaning. The suitability of the complete wall assembly, cleaning procedures, fire performance, accessibility, and other regulatory requirements must still be evaluated for each project.


Smooth backlit surface in patient room.
Education: Universities, Colleges, and Libraries
Universities, colleges, and libraries offer opportunities for backlit features that combine identity, wayfinding, atmosphere, and storytelling. A large patterned wall can establish a visual identity for a lobby, student center, library, auditorium entrance, or hallway.
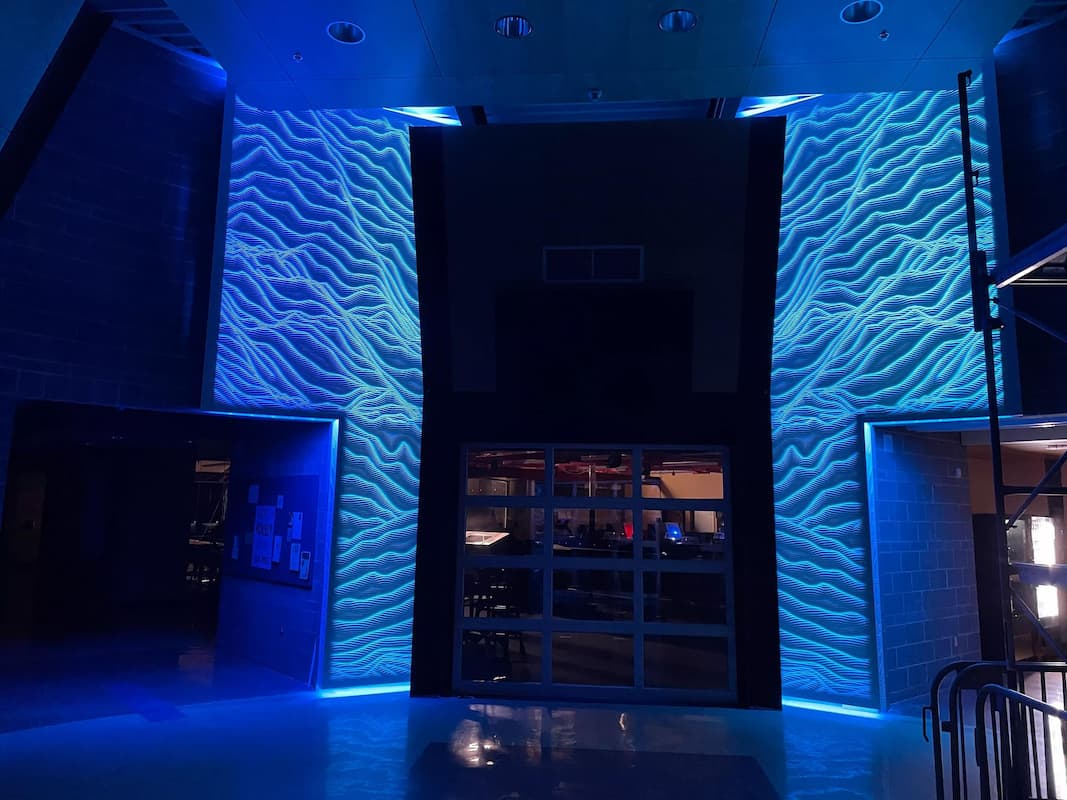
Grand entry illuminated wall. Design: Mountain. Canby High School - CA.
Custom designs can incorporate motifs related to the institution, local geography, academic disciplines, donor recognition, or campus identity.
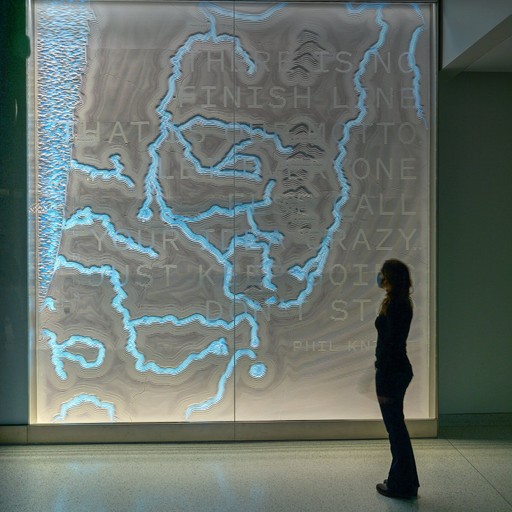
Phil Knight donor wall. University of Oregon.

Backlit branding wall. Wichita State University.
Corporate and Workplace Interiors
Corporate environments often use feature walls to establish identity at entrances, reception areas, meeting spaces, and social areas.
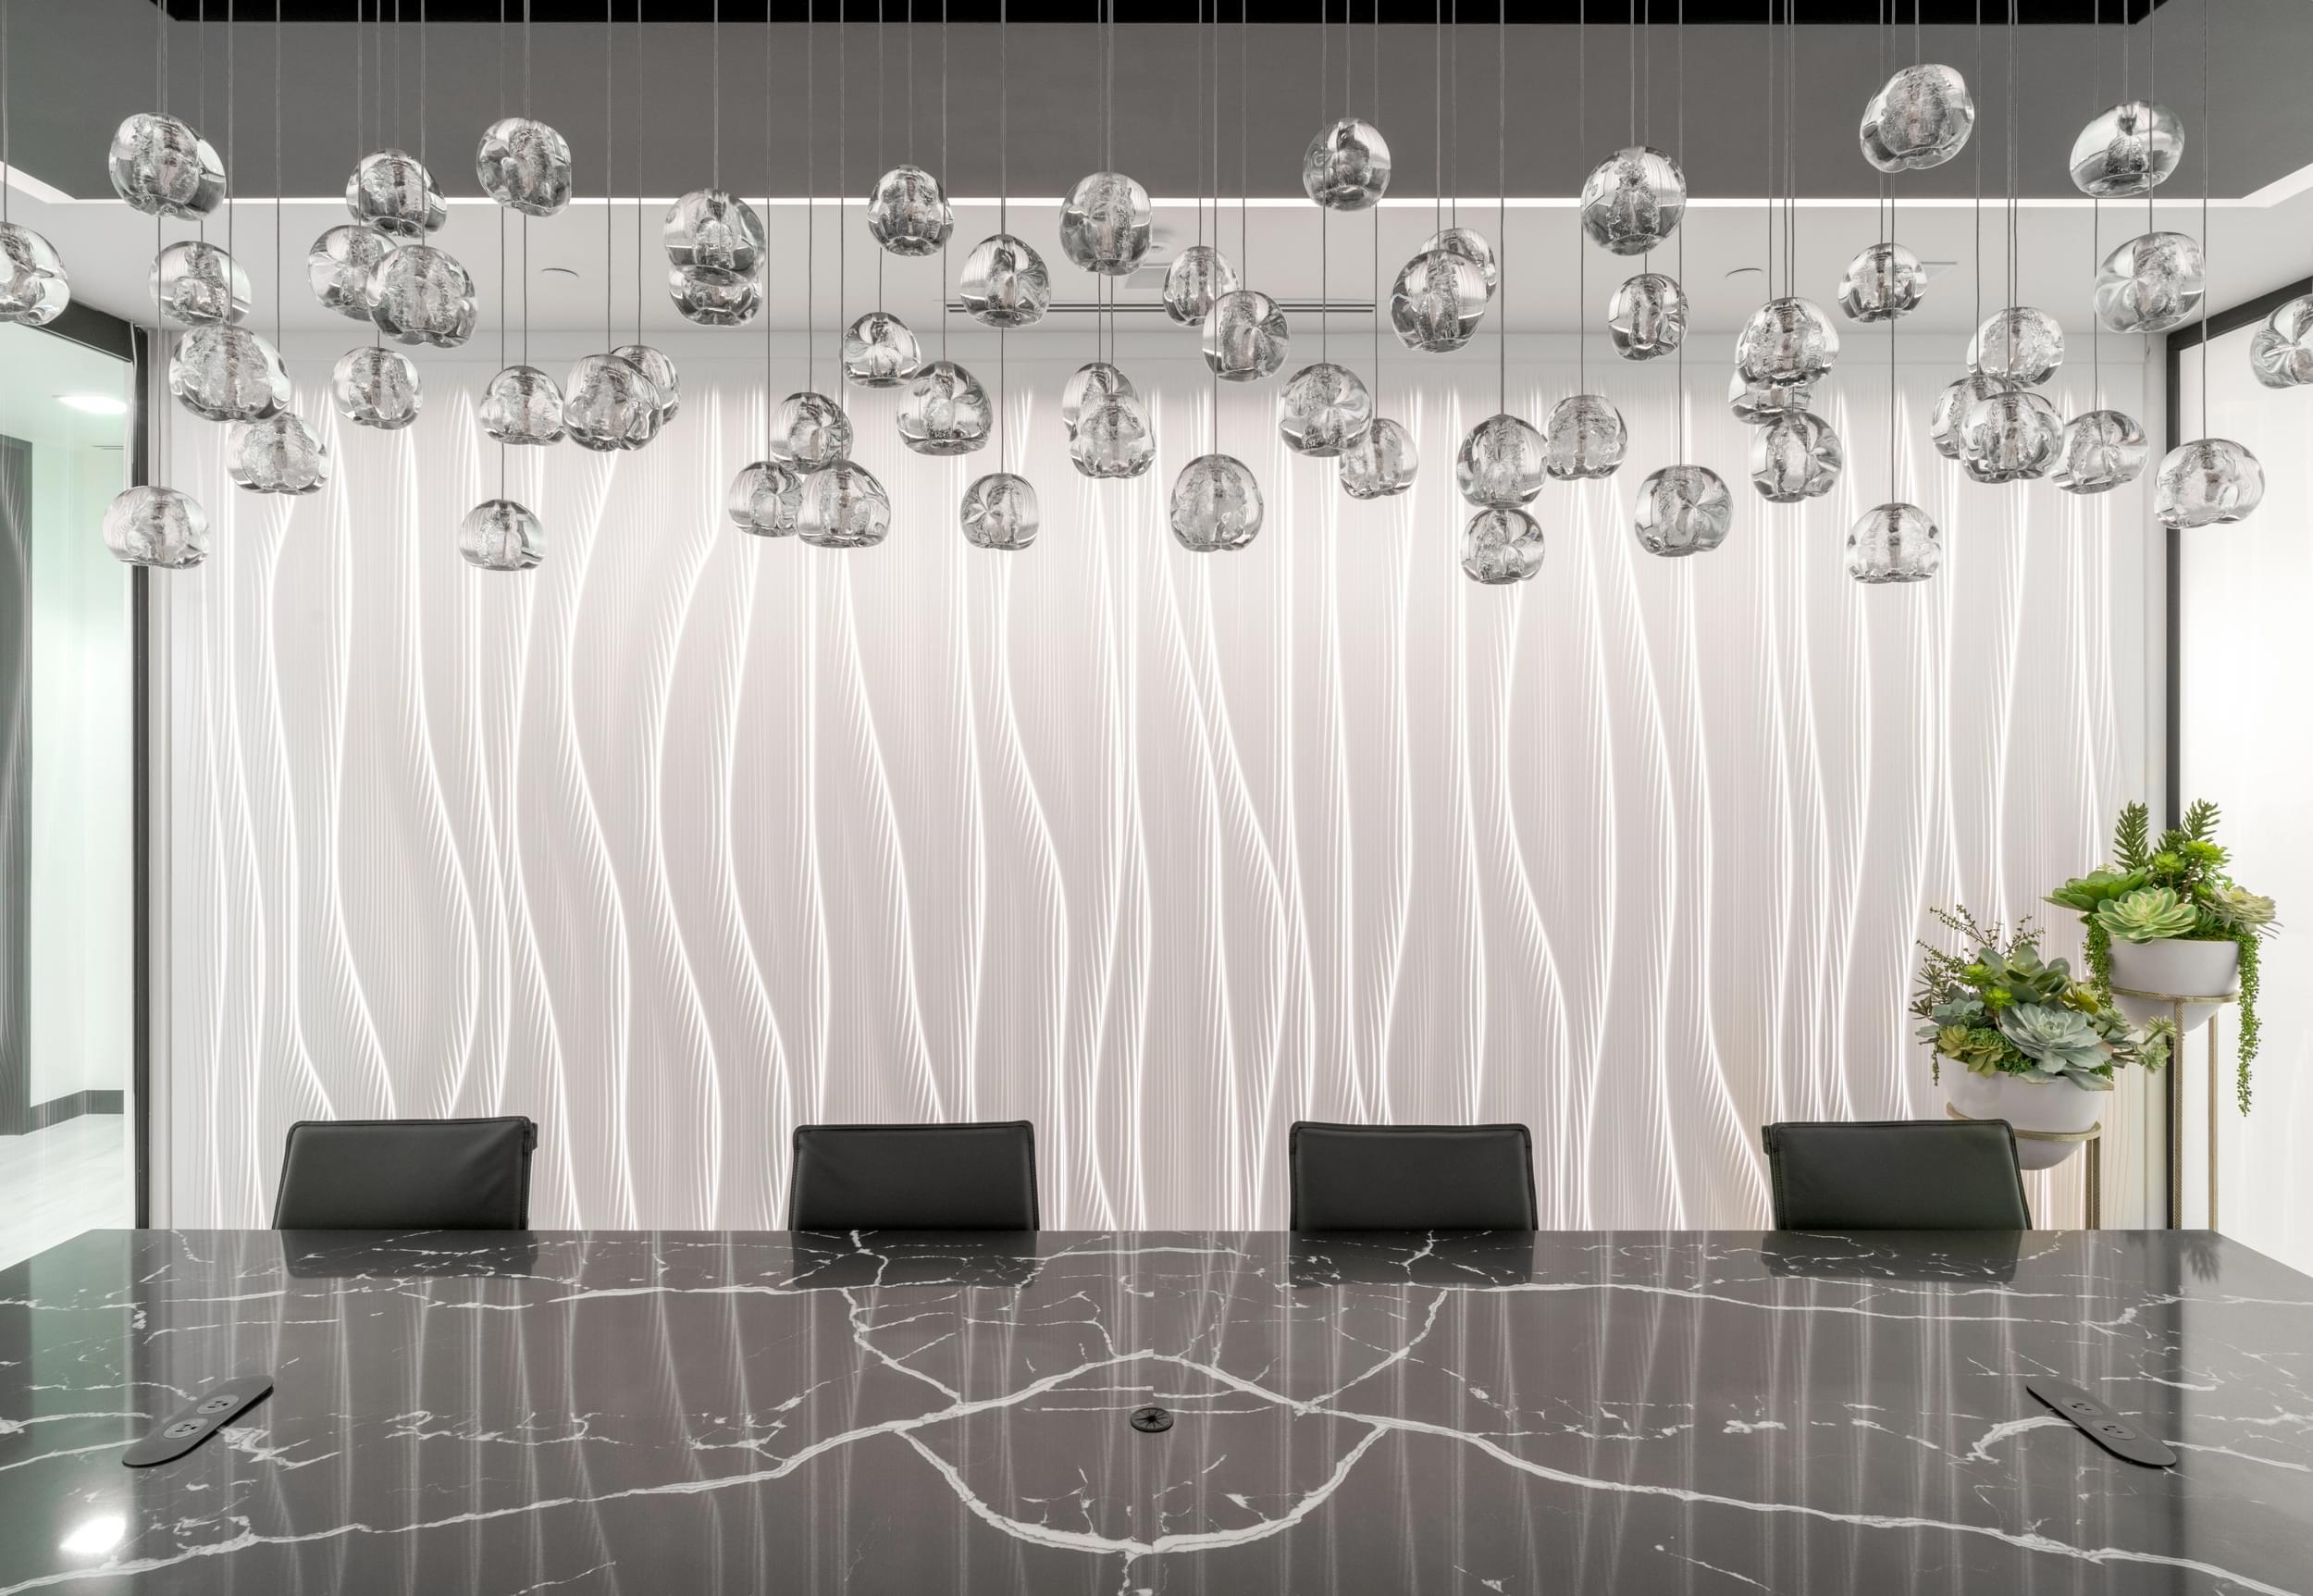
Corporate conference room with backlit feature wall. Design: Chicago. Confidential company.
Designs can reference a company’s location, identity, technology, history, or brand without relying on a conventional logo wall. More sculptural systems can become major workplace landmarks.
This approach makes an illuminated feature part of the spatial experience rather than simply a background behind reception.

Illuminated curved feature wall in corporate office. Design: Mountain. PWC Silicon Valley.
Hospitality, Spa, and Entertainment
Hospitality and entertainment environments often allow greater freedom for immersive backlit design. RGB programmable installations allow owners to establish different moods and introduce animated lighting scenes.

Custom fractal design RGB programmable backlit walls surrounding a spa cold plunge room. Quantum Spa - CA.
Custom backlit ceilings are another option for hospitality projects. These can range from flat carved surfaces to overlapping fins and complex curved components. Project-specific attachment methods coordinate the overhead panels and lighting system with the supporting structure.
In these projects, backlighting can establish mood and allow an architectural element to appear dramatically different under changing lighting conditions.

Thermoformed backlit ceiling at a casino bar. Morongo Casino.
Retail
Retail backlighting often needs to do more than enhance the architecture. It can support merchandising, campaigns, branding, and customer engagement.
Custom fabrication makes it possible to translate graphics, seasonal concepts, logos, and brand motifs into dimensional illuminated installations. For permanent retail environments, a backlit wall or display can provide a recognizable visual anchor for a store or product area.

Valentine’s Day campaign display at Harvey Nichols London.
Sports Hospitality and Team Facilities
In high-traffic environments such as stadiums and arenas, an illuminated feature can identify an entrance or destination within a large space. Hospitality areas, luxury suites, and sponsored lounges also need to establish distinct identities.
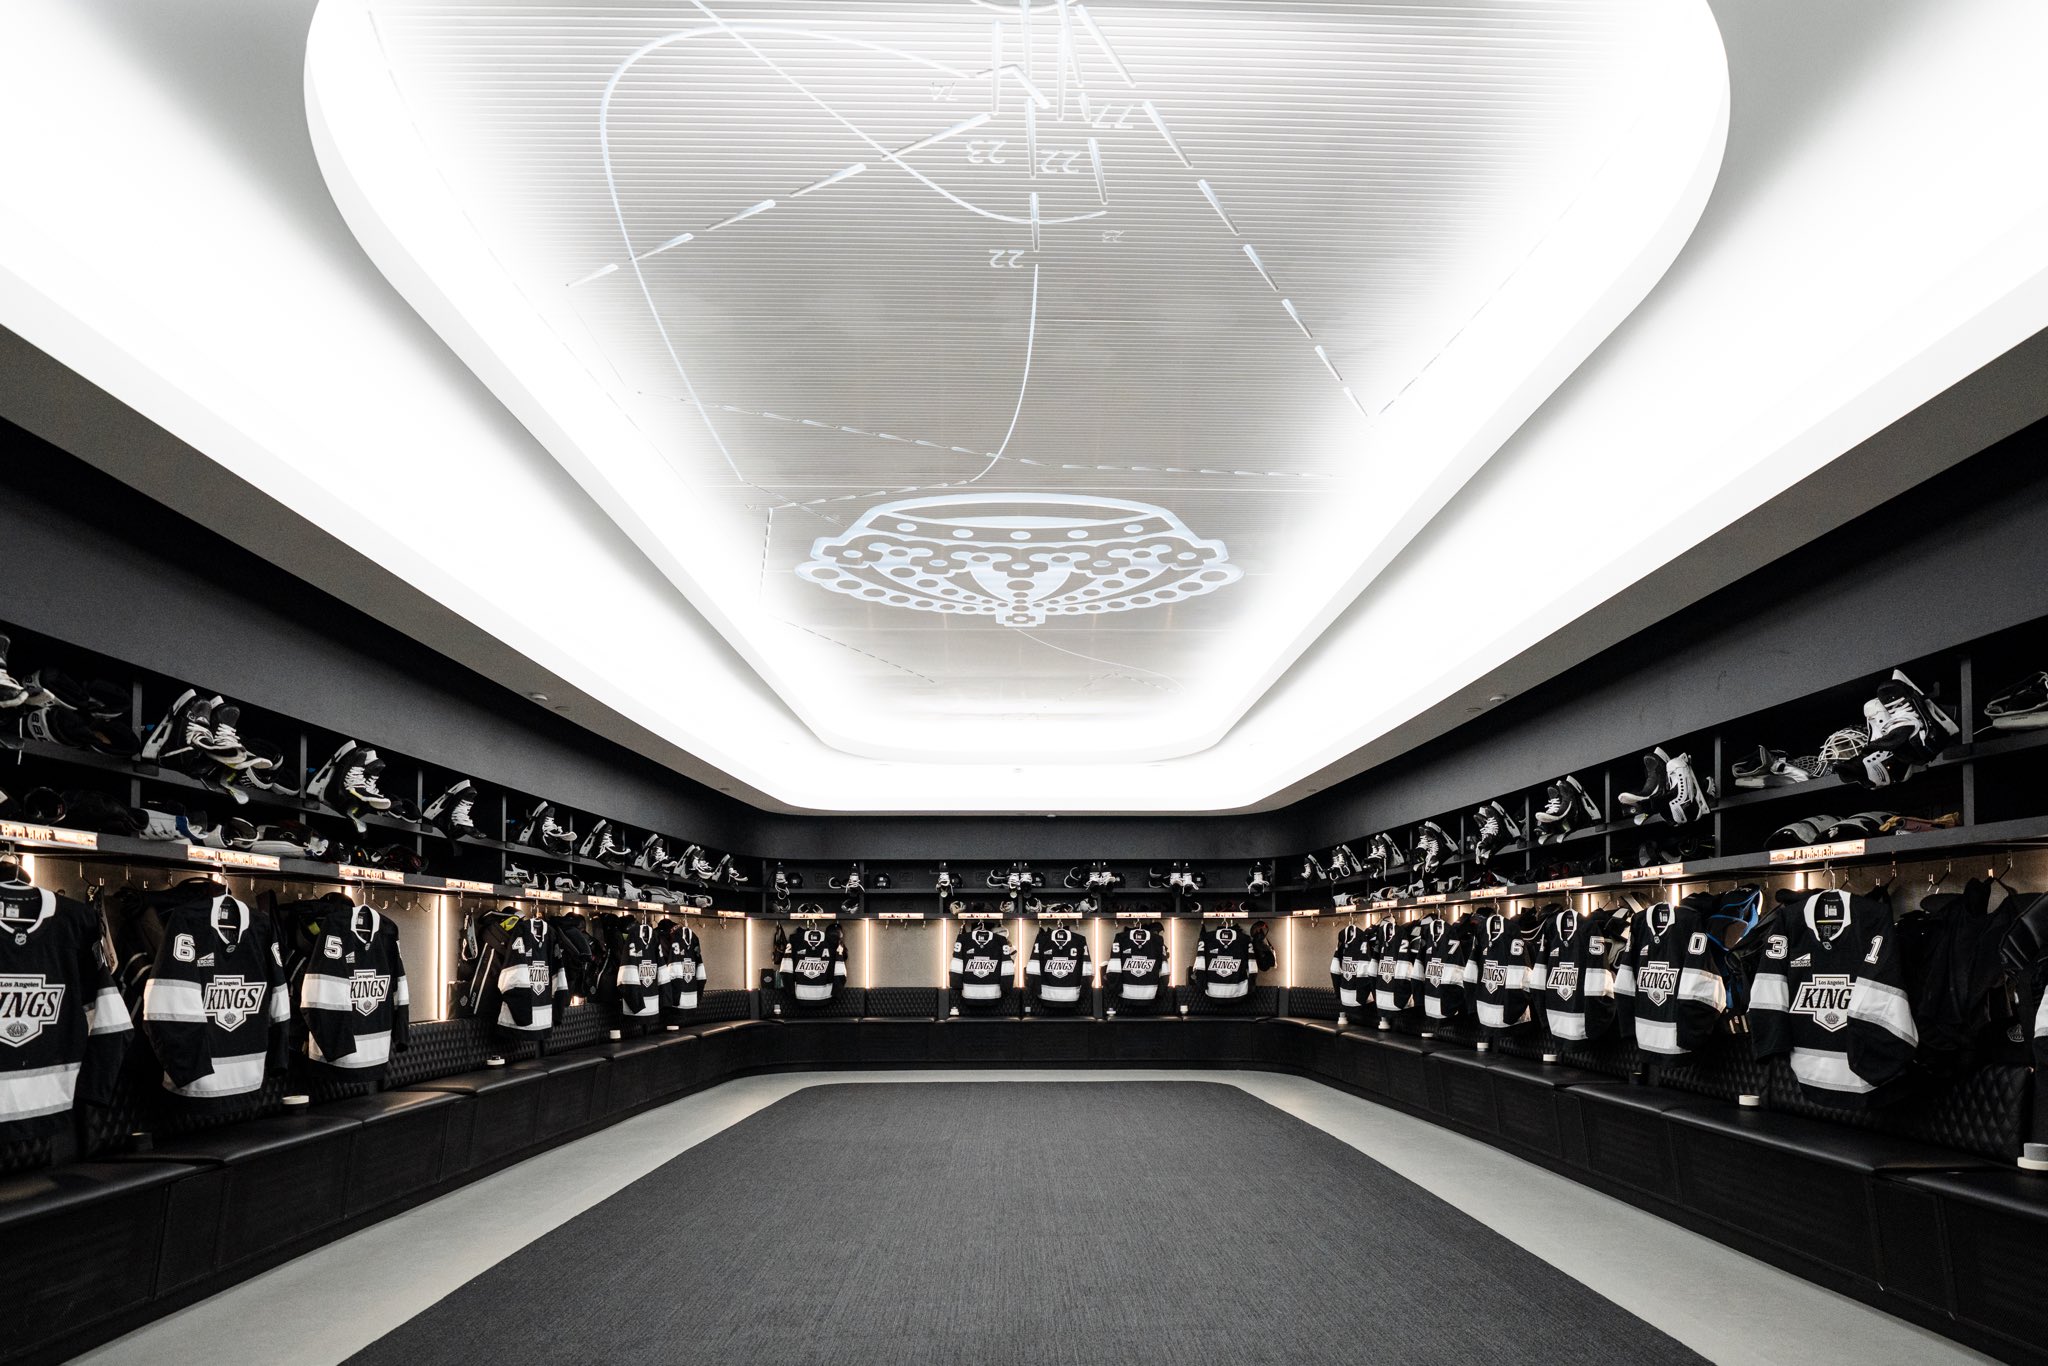
Custom backlit features can translate a team’s identity, history, visual language, and sense of place into the architecture rather than relying exclusively on a conventional logo wall.

How Are Seams Minimized in a Backlit Corian Wall?
One of the most important details in a large illuminated installation is something visitors ideally never notice: the joints between panels.
A large feature wall cannot be fabricated, transported, or installed as one continuous piece. It therefore needs to be engineered as a system of manageable components while preserving the visual effect of a continuous design. Backlighting makes this particularly important.
A joint that is inconspicuous under ambient light can become more noticeable when light is introduced behind the material. Pattern, panel layout, fabrication, lighting, and installation therefore need to be coordinated rather than developed independently. MR Walls’ patented puzzle system was developed for this purpose.
What Does a Backlit Wall Look Like Behind the Panels?
The finished surface is only the visible part of a backlit wall. Behind it is a coordinated assembly that may include the panel support system, lighting, electrical components, spacing required for diffusion, and provisions for accessing serviceable components after installation.

MR Walls backlighting system before installation.
The standard MR Walls Backlight System requires a minimum three-inch depth from the existing wall structure to the finished panel face. This helps reduce visible hot spots and creates soft, even diffusion across the carved surface. A quarter-inch LED light panel can be offered as a special low-profile alternative. More complete assembly drawings, electrical requirements, LED information, and specification support are available through the MR Walls Backlight System page.
How a Backlit Corian System Is Developed
Material and Visual Performance
Material and translucency: Glacier White Corian helps the wall appear to glow. Samples and mockups can be reviewed under representative lighting.
Pattern and carving depth: CNC carving changes material thickness, which controls light transmission and shapes both the lit and unlit appearance.
Color temperature and controls: Tunable white shifts the surface from warm to cool. RGB and RGB Programmable systems add color, brightness, saturation, and animated scene control.
Lighting System
Diffusion: Lighting layout, cavity depth, and panel orientation are coordinated for soft, even illumination.
Hotspots: LED placement and panel distance are developed together to reduce visible light points and bright bands.
Heat management: Lighting and electrical components are installed to applicable requirements, including heat management and ventilation where needed.
Fabrication and Detailing
Panelization: Panel sizes are planned around fabrication, transport, access, sequencing, and the overall pattern composition.
Seams: Panel layout and pattern design are coordinated so seams do not interrupt key visual areas, especially when lit.
Curves, corners, and transitions: Corners, curves, plane changes, and wall-to-ceiling transitions are resolved before fabrication.
Installation, System Scope, and Maintenance
Coordinated system scope: MR Walls coordinates panels, lighting, drivers, channels, and project documentation as one system. Final responsibilities are confirmed per project.
Service access: Serviceable components remain accessible where required, typically from the top or side without removing wall panels.
Shop drawings: Shop drawings coordinate dimensions, seams, supports, electrical needs, transitions, access points, and installation sequence.
Mockups and illuminated samples: For major custom projects, illuminated samples help evaluate scale, carving depth, translucency, color, diffusion, and overall appearance.
Trade coordination: Substrate, electrical, support, installation, final connection, and trade-interface responsibilities are confirmed within the project scope.
For material performance, hygiene, exterior use, and comparisons, see our guide to Corian wall panels.
Discuss Your Backlight Project
Planning a commercial backlit wall or another illuminated architectural feature? Share your drawings, concept images, or project requirements with MR Walls. The team can help determine whether a Spec Ready or Studio Custom system is the right fit and support the project through design development, illuminated sampling, fabrication planning, and installation coordination.
Your design does not need to be fully detailed to begin. An early conversation can help establish the right system, budget direction, and path through design development.
