
2026
Elevator Lobby



Crafted with the Precision that Healthcare Requires
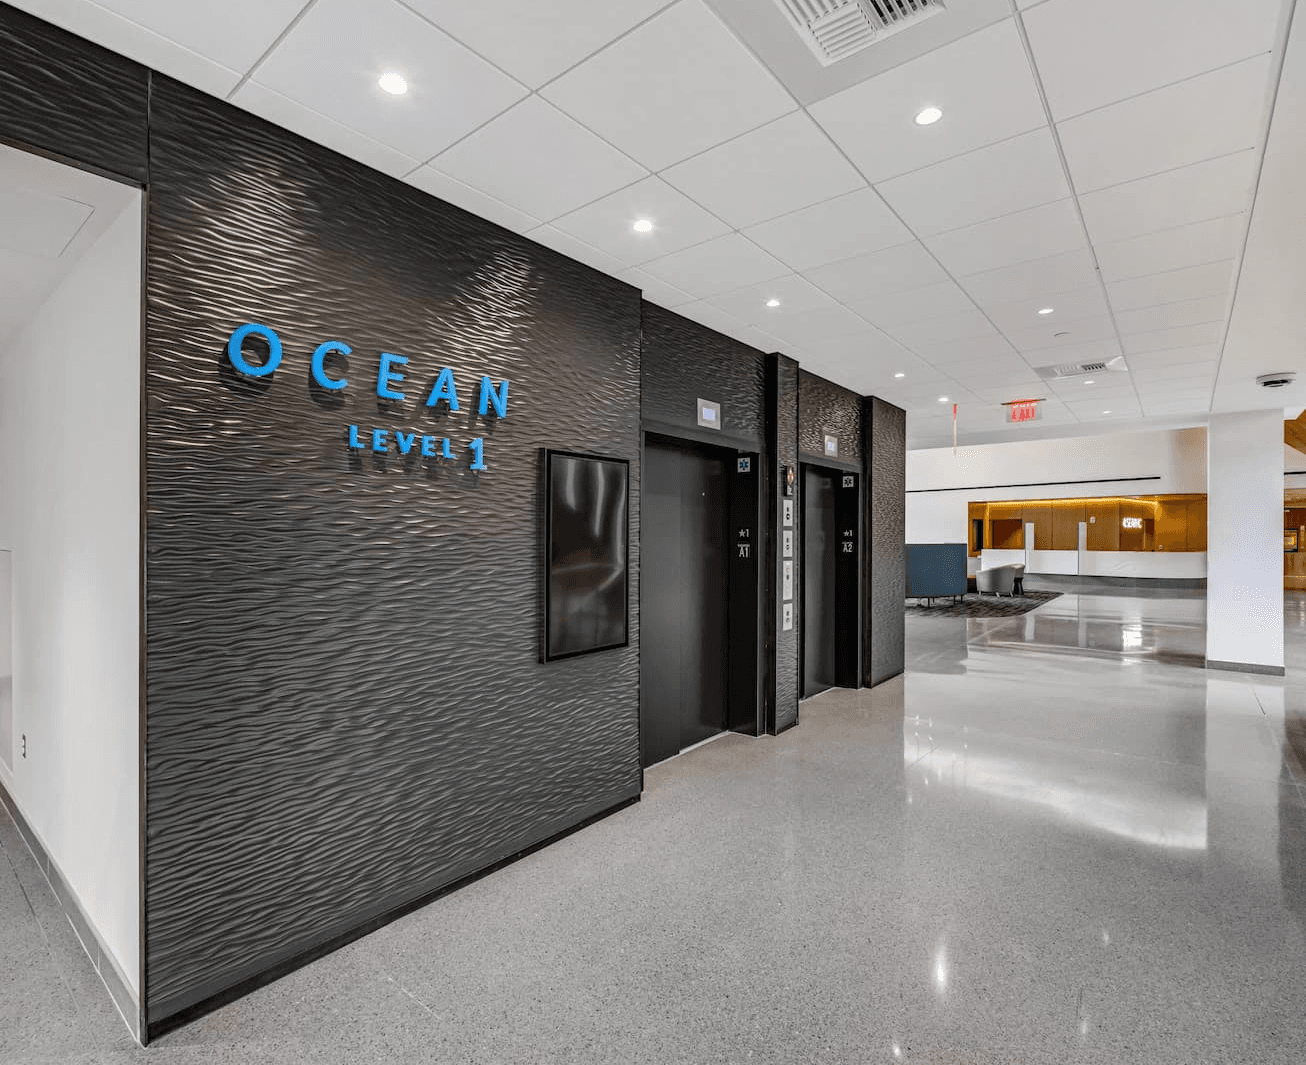
More than 3,500 square feet of uniquely carved surfaces were carefully coordinated around elevator doors, signage, fire cabinets, corners, and seismic requirements. Through mockups, engineering, and detailed shop drawings, the design intent was preserved while ensuring every panel could be practically fabricated and installed.
Finished in Corian® Deep Titanium, the surfaces create a durable, hygienic environment suited to the demands of a healthcare setting. The result combines intuitive orientation with a strong sense of place, bringing a subtle expression of Sitka’s natural character into the patient experience.

