2026
Elevator Lobby, Branding



A Modular Approach to Branded Interiors
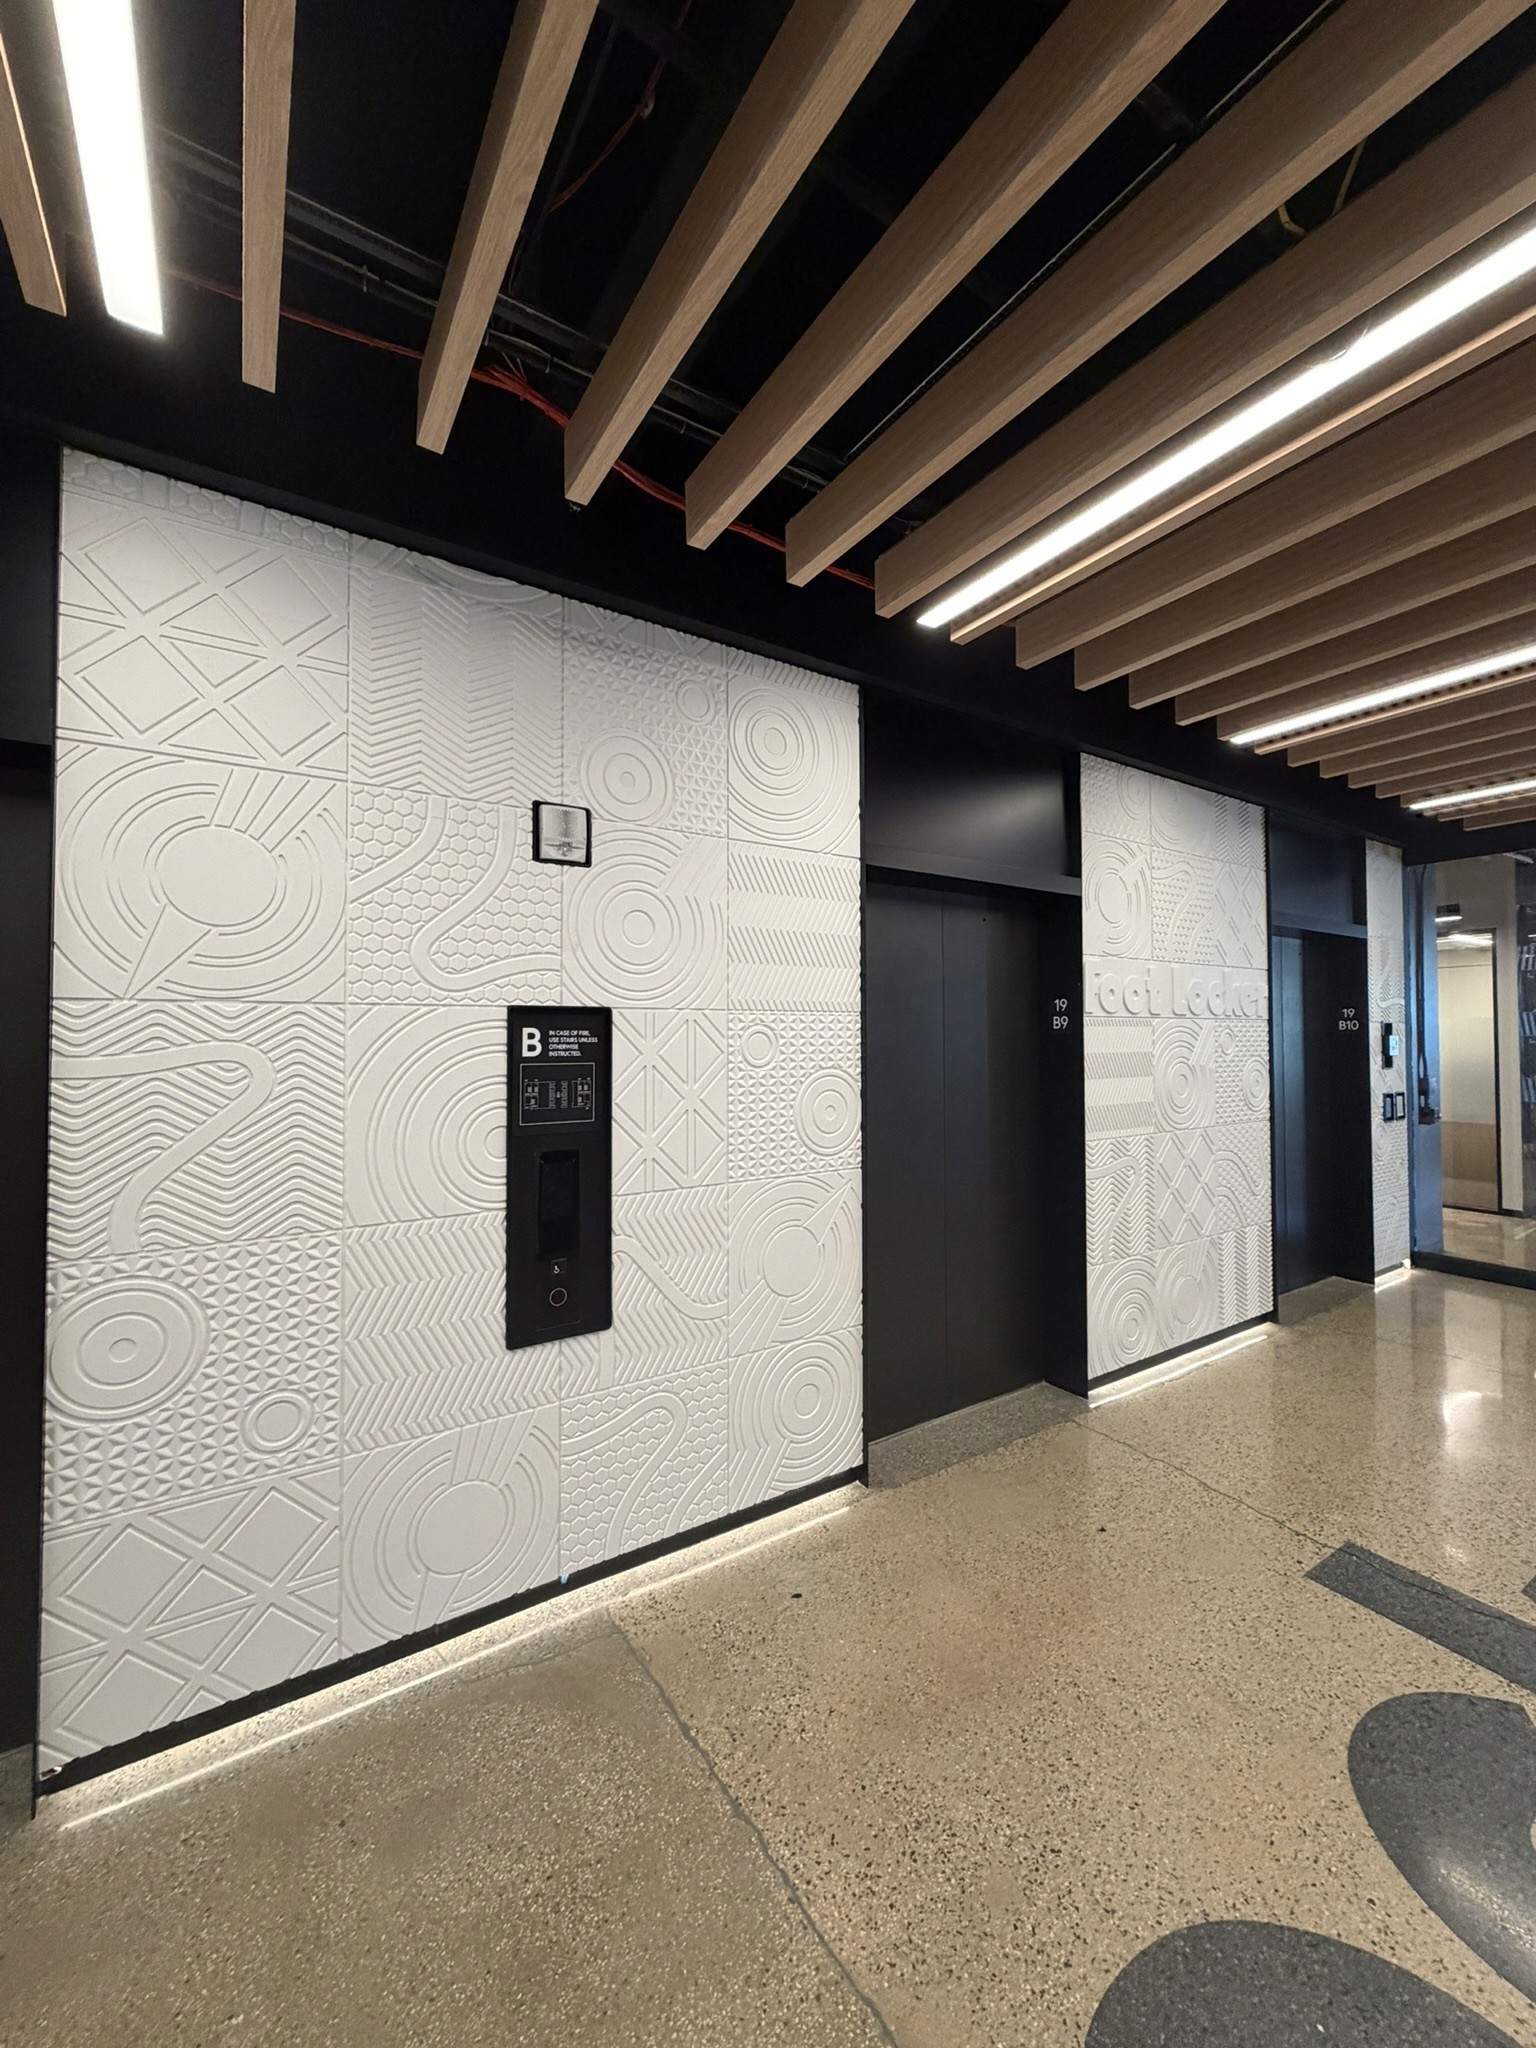
Spanning two floors of Foot Locker's offices, the custom elevator lobby installation features approximately 380 square feet of sculptural wall surfaces per floor. The design uses a modular grid of 21" × 21" panels, combining individual patterns into a cohesive composition with depth, rhythm, and visual variety.
Integrated Foot Locker branding anchors the installation, while the all-white finish emphasizes the intricate carved details. Set against dark elevator doors, the textured panels create a distinctive architectural feature throughout the elevator lobbies.

